


Description
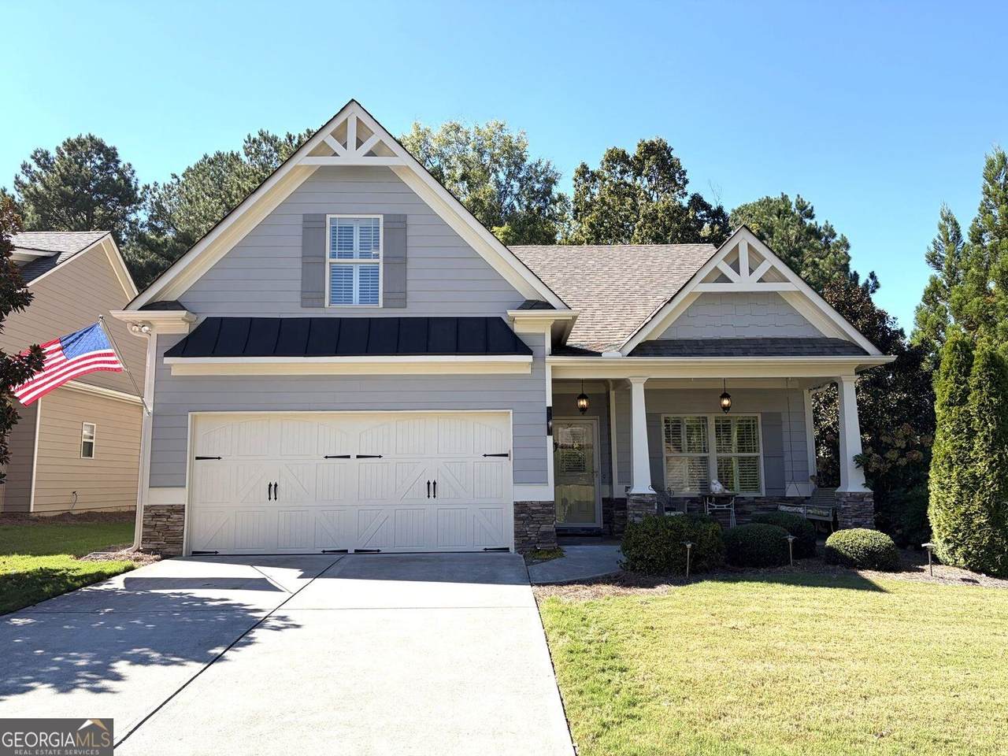
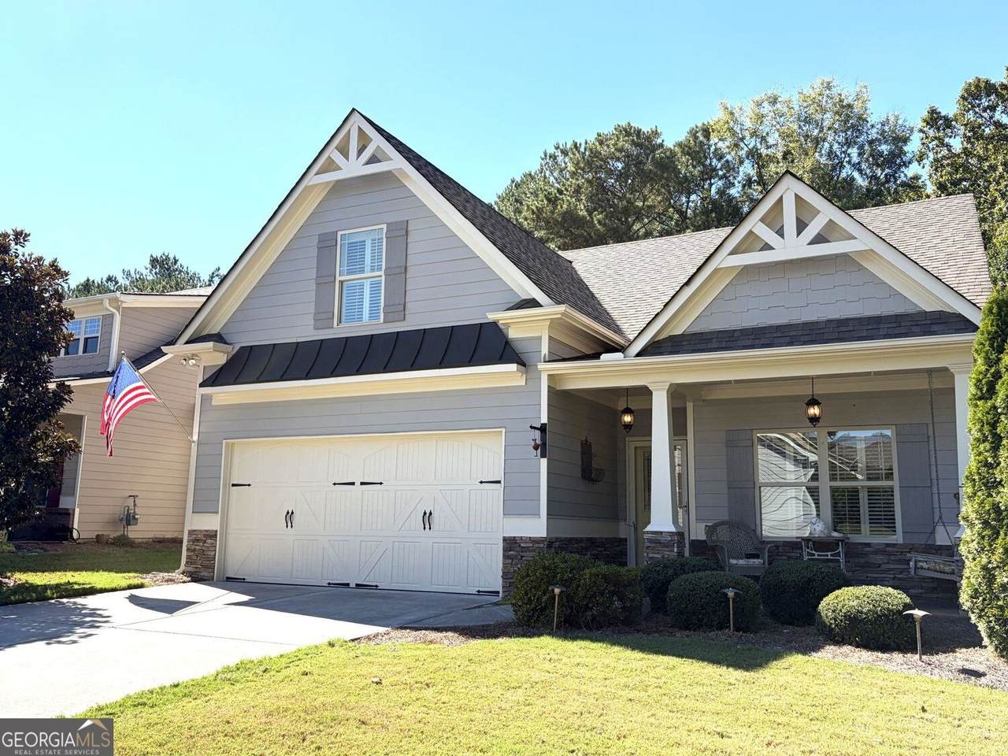
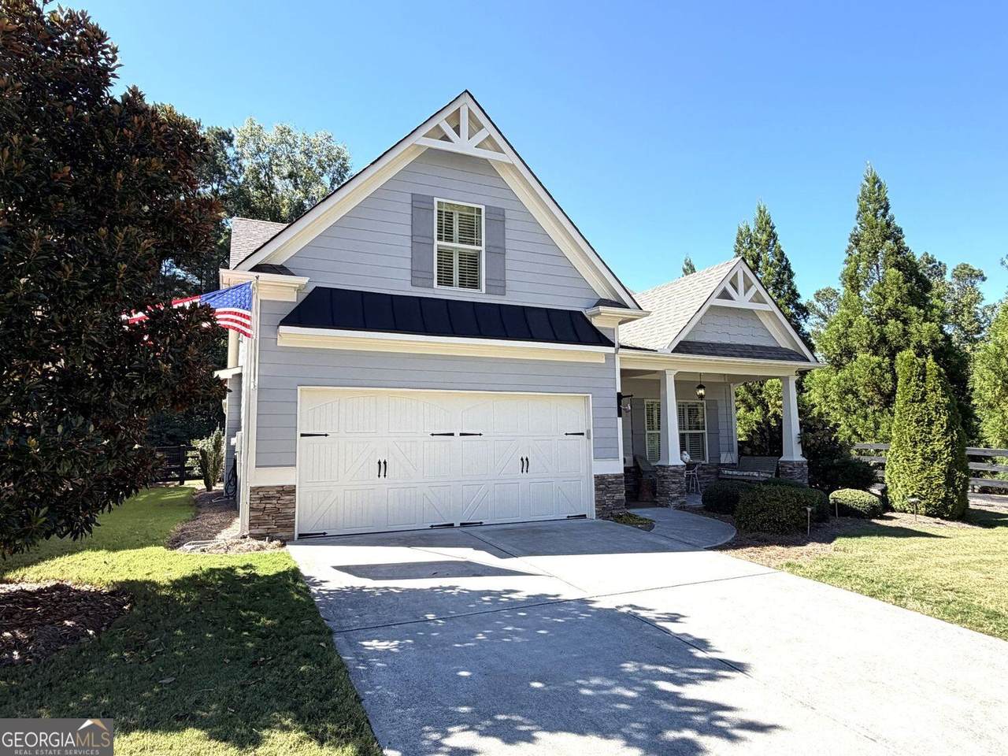
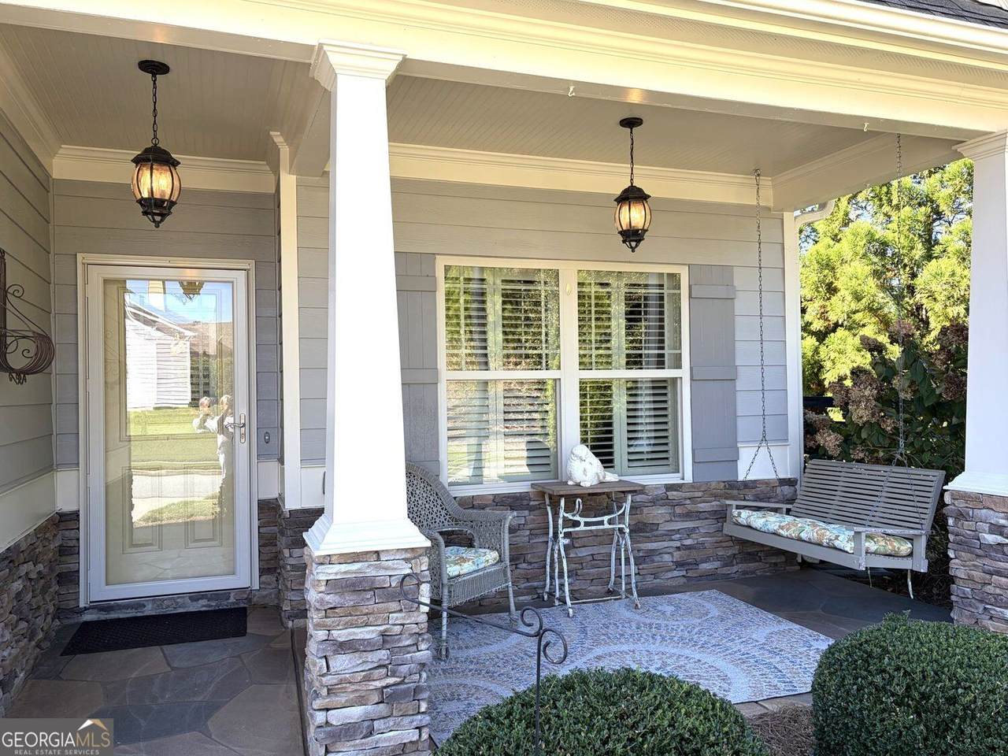
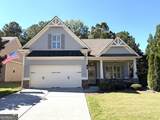
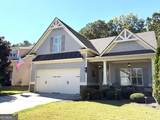
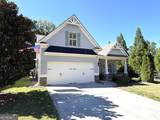
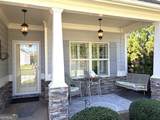
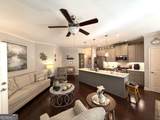
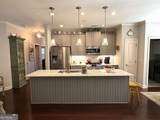
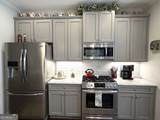
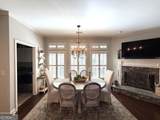
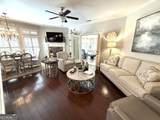
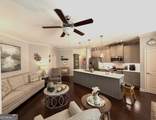
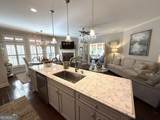
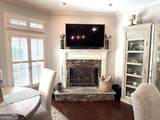
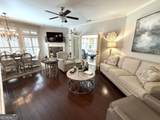
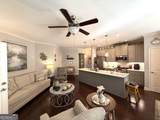
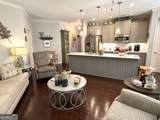
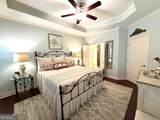
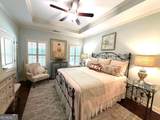
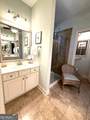
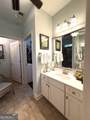
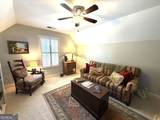
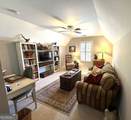
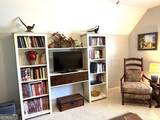
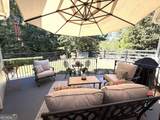
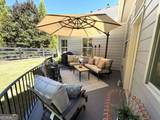
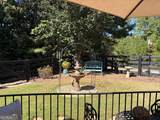
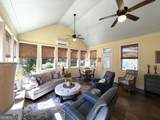
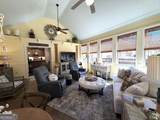
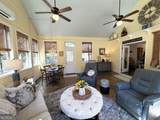
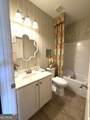
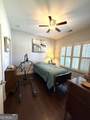
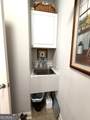
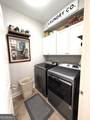
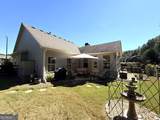
Welcome to this beautifully appointed cottage in the sought-after active adult community of Seven Hills Retreat at NatureWalk. Offering three bedrooms and two baths, this inviting home combines charm, comfort, and thoughtful design with beautiful living spaces both indoors and out. The open floor plan welcomes you with a comfortable sitting area, dining room, and lovely kitchen featuring a fireplace that creates a warm focal point for everyday living and entertaining. The refreshed kitchen offers new quartz countertops, a new dishwasher, and a new gas range. There's also a spacious laundry room featuring a convenient sink. The highlight is the spacious sunroom/four-season room, providing a wonderful additional living space to enjoy throughout the year. The main-level primary suite features a double vanity, while wide doorways and strategically placed grab bars provide added convenience. The generous third bedroom/bonus room is privately located on the upper level, offering exceptional flexibility as a guest retreat, home office, exercise room, hobby space, or quiet getaway. Its separate location makes it especially appealing for guests or anyone looking for a little extra privacy. Outside, enjoy the charming front porch, perfect for morning coffee or relaxing with neighbors, as well as a private patio for outdoor dining and entertaining. Beautifully furnished and thoughtfully presented, this pretty cottage is warm, welcoming, and shows beautifully. With its flexible floor plan, wonderful four-season room, enhanced kitchen, charming outdoor spaces, and desirable location within Seven Hills Retreat at NatureWalk, this home offers a lovely opportunity to enjoy an active adult lifestyle in a home that truly feels special.
-
3BEDS
-
0.28ACRES
-
2BATHS
-
01/2 BATHS
-
1,907SQFT
-
$225$/SQFT
School Information
Description
Welcome to this beautifully appointed cottage in the sought-after active adult community of Seven Hills Retreat at NatureWalk. Offering three bedrooms and two baths, this inviting home combines charm, comfort, and thoughtful design with beautiful living spaces both indoors and out. The open floor plan welcomes you with a comfortable sitting area, dining room, and lovely kitchen featuring a fireplace that creates a warm focal point for everyday living and entertaining. The refreshed kitchen offers new quartz countertops, a new dishwasher, and a new gas range. There's also a spacious laundry room featuring a convenient sink. The highlight is the spacious sunroom/four-season room, providing a wonderful additional living space to enjoy throughout the year. The main-level primary suite features a double vanity, while wide doorways and strategically placed grab bars provide added convenience. The generous third bedroom/bonus room is privately located on the upper level, offering exceptional flexibility as a guest retreat, home office, exercise room, hobby space, or quiet getaway. Its separate location makes it especially appealing for guests or anyone looking for a little extra privacy. Outside, enjoy the charming front porch, perfect for morning coffee or relaxing with neighbors, as well as a private patio for outdoor dining and entertaining. Beautifully furnished and thoughtfully presented, this pretty cottage is warm, welcoming, and shows beautifully. With its flexible floor plan, wonderful four-season room, enhanced kitchen, charming outdoor spaces, and desirable location within Seven Hills Retreat at NatureWalk, this home offers a lovely opportunity to enjoy an active adult lifestyle in a home that truly feels special.
 © 2026 Georgia Multiple Listing Service, Inc. All rights reserved. The data relating to real estate for sale or lease on this web site comes in part from GAMLS. Real estate listings held by brokerage firms other than Greater Athens Properties Real Estate Group are marked with the GAMLS logo or an abbreviated logo and detailed information about them includes the name of the listing broker. IDX information is provided exclusively for consumers' personal, non-commercial use and may not be used for any purpose other than to identify prospective properties consumers may be interested in purchasing. Information is deemed reliable but is not guaranteed accurate by GAMLS or Greater Athens Properties Real Estate Group. Data last updated: 2026-10-06T14:10:41.393.