


Description
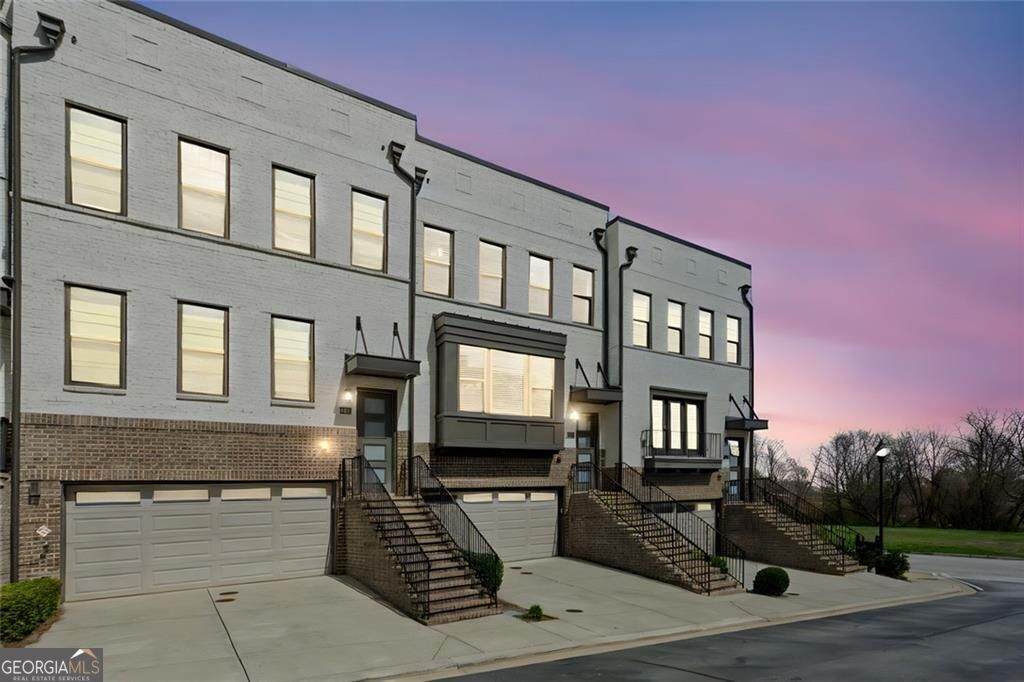
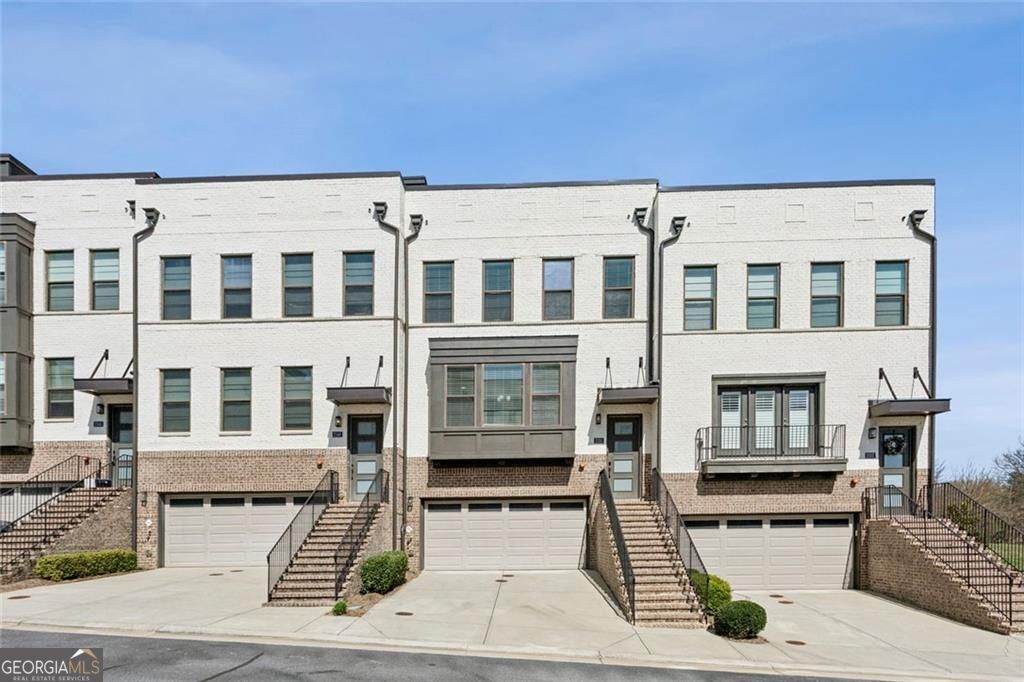
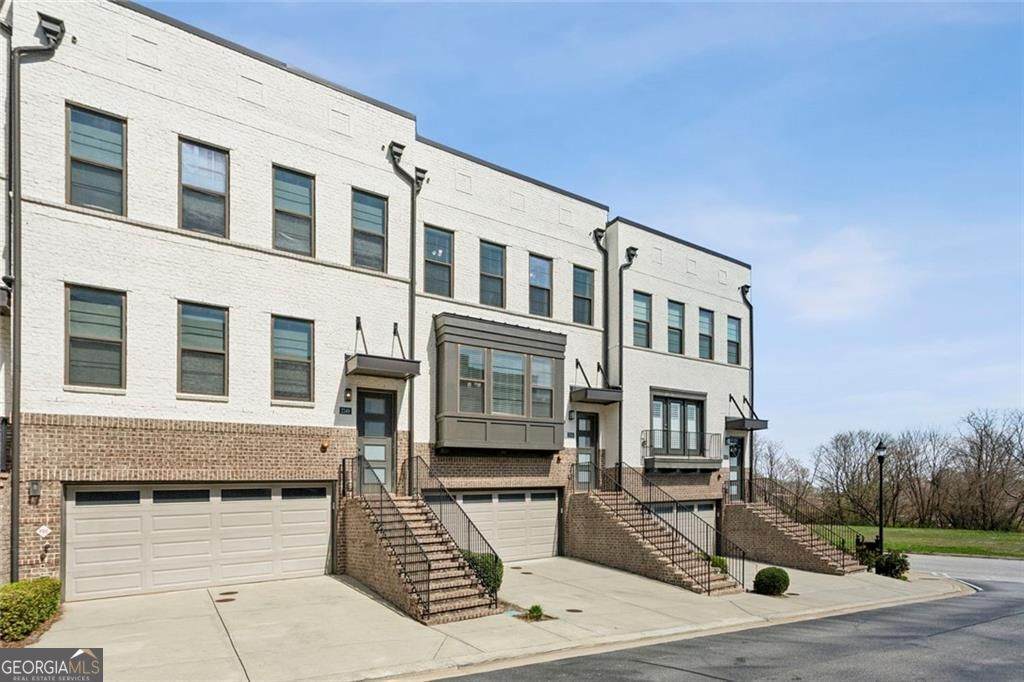
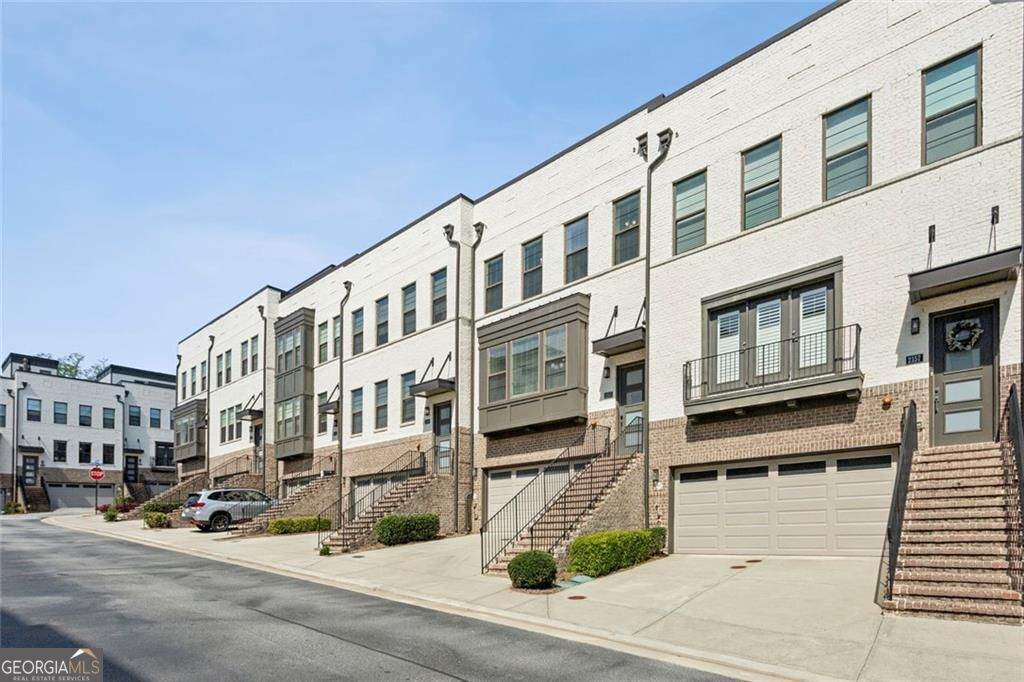
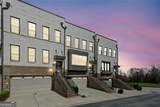
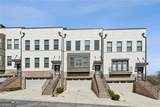
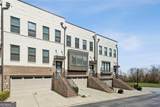
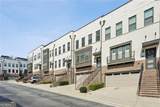
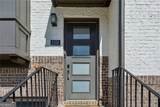
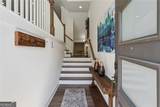
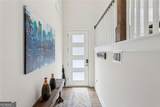
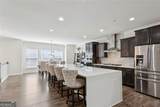
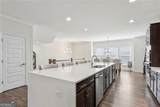
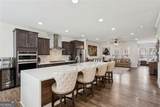
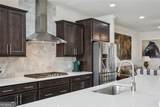
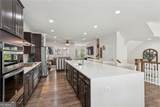
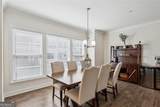
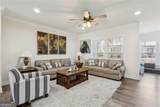
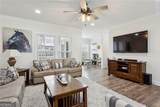
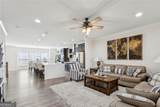
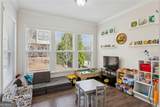
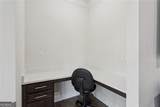
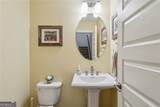
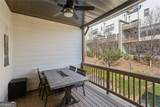
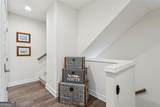
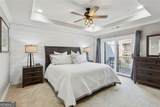
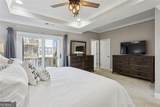
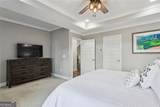
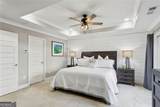
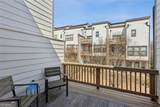
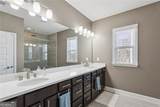
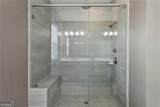
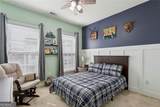
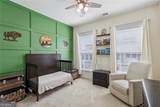
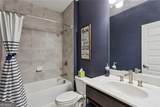
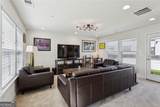
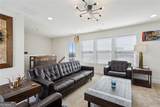
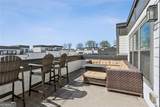
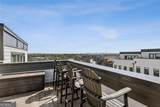
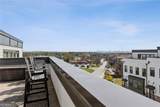
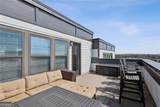
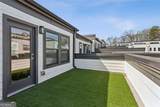
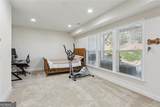
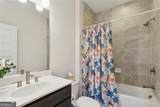
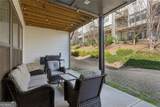
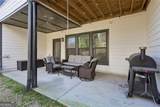
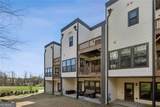
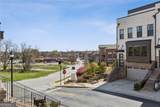
Location truly is everything , and this exceptional townhouse delivers. Perfectly situated with easy access to I-285, Buckhead, and Hartsfield -Jackson Atlanta International Airport, this home also offers walkability to restaurants, shopping, and everyday conveniences. Enjoy breathtaking skyline views of both Buckhead and Downtown Atlanta from multiple levels of the home ,including the dining area, secondary bedrooms, and expansive rooftop terraces. Featuring 3 bedrooms, 3 full bathrooms, and 2 half bathrooms, this thoughtfully designed residence offers spacious living areas and exceptional flexibility. Enter through the heart of the home - a beautifully appointed kitchen showcasing an oversized waterfall - edge quartz island, upgraded stainless steel appliances, and a generous dining area perfect for entertaining. The main level includes a large living room , dedicated office space, and versatile sunroom that can serve as a playroom , second office, or lounge space. Just beyond, a covered porch with upgraded under-decking and a ceiling fan creates a comfortable outdoor retreat that can be enjoyed year-round. The third floor features two secondary bedrooms, a full bathroom with a tiled shower, a conveniently located laundry area, and an oversized primary suite, The luxurious primary retreat offers two walk-in closets and a spa inspired bathroom complete with dual-sink vanity, rainfall shower and upgraded tile finishes throughout. the fourth floor presents a spacious flex room . Two expansive roof top terraces flank the space providing spectacular, unobstructed views of Buckhead & Downtown skylines. On the lowest level you'll find an additional flex space ideal for a guest suite, home gym, theater room, or recreation area. this level also includes a full bathroom, large covered patio and two car garage. Combining an unbeatable location, versatile living spaces, and remarkable city views, this home offers an exceptional opportunity to enjoy the best of Atlanta living. A rare find and truly a must see.
-
4BEDS
-
0.03ACRES
-
3BATHS
-
21/2 BATHS
-
3,694SQFT
-
$185$/SQFT
School Information
Description
Location truly is everything , and this exceptional townhouse delivers. Perfectly situated with easy access to I-285, Buckhead, and Hartsfield -Jackson Atlanta International Airport, this home also offers walkability to restaurants, shopping, and everyday conveniences. Enjoy breathtaking skyline views of both Buckhead and Downtown Atlanta from multiple levels of the home ,including the dining area, secondary bedrooms, and expansive rooftop terraces. Featuring 3 bedrooms, 3 full bathrooms, and 2 half bathrooms, this thoughtfully designed residence offers spacious living areas and exceptional flexibility. Enter through the heart of the home - a beautifully appointed kitchen showcasing an oversized waterfall - edge quartz island, upgraded stainless steel appliances, and a generous dining area perfect for entertaining. The main level includes a large living room , dedicated office space, and versatile sunroom that can serve as a playroom , second office, or lounge space. Just beyond, a covered porch with upgraded under-decking and a ceiling fan creates a comfortable outdoor retreat that can be enjoyed year-round. The third floor features two secondary bedrooms, a full bathroom with a tiled shower, a conveniently located laundry area, and an oversized primary suite, The luxurious primary retreat offers two walk-in closets and a spa inspired bathroom complete with dual-sink vanity, rainfall shower and upgraded tile finishes throughout. the fourth floor presents a spacious flex room . Two expansive roof top terraces flank the space providing spectacular, unobstructed views of Buckhead & Downtown skylines. On the lowest level you'll find an additional flex space ideal for a guest suite, home gym, theater room, or recreation area. this level also includes a full bathroom, large covered patio and two car garage. Combining an unbeatable location, versatile living spaces, and remarkable city views, this home offers an exceptional opportunity to enjoy the best of Atlanta living. A rare find and truly a must see.
 © 2026 Georgia Multiple Listing Service, Inc. All rights reserved. The data relating to real estate for sale or lease on this web site comes in part from GAMLS. Real estate listings held by brokerage firms other than Greater Athens Properties Real Estate Group are marked with the GAMLS logo or an abbreviated logo and detailed information about them includes the name of the listing broker. IDX information is provided exclusively for consumers' personal, non-commercial use and may not be used for any purpose other than to identify prospective properties consumers may be interested in purchasing. Information is deemed reliable but is not guaranteed accurate by GAMLS or Greater Athens Properties Real Estate Group. Data last updated: 2026-11-15T16:10:06.923.