




Description
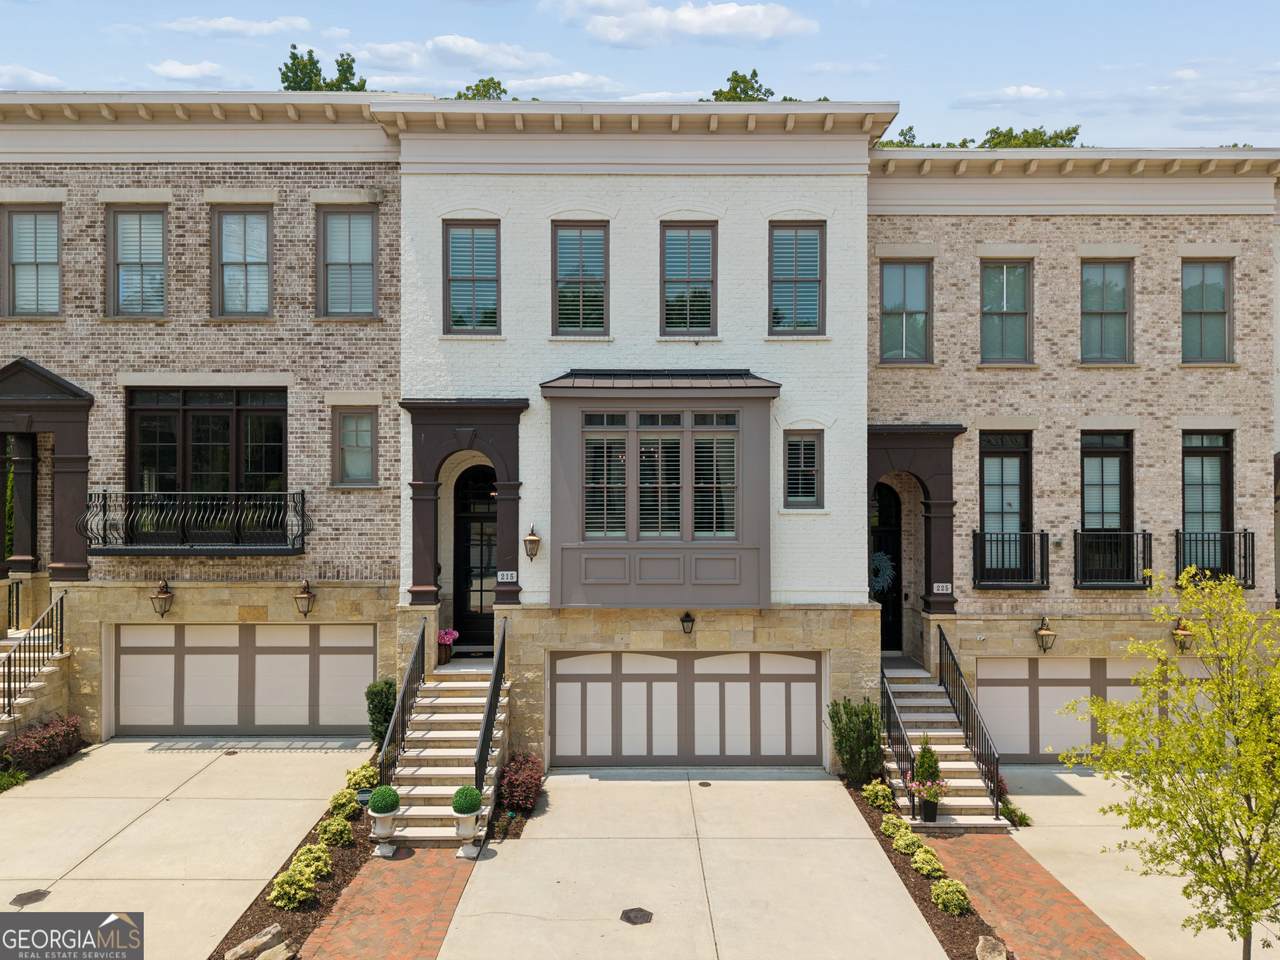
Welcome to luxury living in one of Alpharetta's most sought-after locations. This exceptional four-bedroom, three-and-a-half-bath townhome with a private elevator with a finished terrace level showcases impeccable craftsmanship, timeless design, and premium finishes throughout. A foyer welcomes you inside and leads to an elegant dining room that comfortably seats twelve, while the adjoining butler's pantry with custom cabinetry and a wine cooler seamlessly connects to the gourmet chef's kitchen featuring stone quartzite countertops, a six-burner Wolf gas range, Wolf dishwasher, and Sub-Zero refrigerator and freezer. The kitchen opens to a warm fireside family room highlighted by a stunning coffered ceiling and flows into a light-filled sunroom that leads to an expansive deck overlooking a beautifully designed patio with stone fireplace, creating the perfect indoor-outdoor entertaining space. Upstairs, the luxurious primary suite offers peaceful backyard views, a spacious custom walk-in closet, and a spa-inspired bath with dual vanities, tile flooring, an oversized walk-in shower with dual shower heads, and a freestanding soaking tub. Two generously sized secondary bedrooms, a full bath, and a convenient laundry room complete the upper level. The finished terrace level provides exceptional flexibility with an additional bedroom, full bath, spacious family room. , and multiple outdoor living areas. Located just steps from downtown Alpharetta, enjoy brunch at TBB 122, rooftop cocktails at Up on the Roof, Avalon, Wills Park, the Alpharetta Farmers Market, shopping, dining, and entertainment all within walking distance. Meticulously maintained and thoughtfully designed, 215 Marjean Way offers the perfect blend of luxury, convenience, and sophisticated lock-and-leave living in an intimate private community.
-
4BEDS
-
0.06ACRES
-
3BATHS
-
11/2 BATHS
-
3,492SQFT
-
$464$/SQFT
School Information
Description
Welcome to luxury living in one of Alpharetta's most sought-after locations. This exceptional four-bedroom, three-and-a-half-bath townhome with a private elevator with a finished terrace level showcases impeccable craftsmanship, timeless design, and premium finishes throughout. A foyer welcomes you inside and leads to an elegant dining room that comfortably seats twelve, while the adjoining butler's pantry with custom cabinetry and a wine cooler seamlessly connects to the gourmet chef's kitchen featuring stone quartzite countertops, a six-burner Wolf gas range, Wolf dishwasher, and Sub-Zero refrigerator and freezer. The kitchen opens to a warm fireside family room highlighted by a stunning coffered ceiling and flows into a light-filled sunroom that leads to an expansive deck overlooking a beautifully designed patio with stone fireplace, creating the perfect indoor-outdoor entertaining space. Upstairs, the luxurious primary suite offers peaceful backyard views, a spacious custom walk-in closet, and a spa-inspired bath with dual vanities, tile flooring, an oversized walk-in shower with dual shower heads, and a freestanding soaking tub. Two generously sized secondary bedrooms, a full bath, and a convenient laundry room complete the upper level. The finished terrace level provides exceptional flexibility with an additional bedroom, full bath, spacious family room. , and multiple outdoor living areas. Located just steps from downtown Alpharetta, enjoy brunch at TBB 122, rooftop cocktails at Up on the Roof, Avalon, Wills Park, the Alpharetta Farmers Market, shopping, dining, and entertainment all within walking distance. Meticulously maintained and thoughtfully designed, 215 Marjean Way offers the perfect blend of luxury, convenience, and sophisticated lock-and-leave living in an intimate private community.
 © 2026 Georgia Multiple Listing Service, Inc. All rights reserved. The data relating to real estate for sale or lease on this web site comes in part from GAMLS. Real estate listings held by brokerage firms other than Greater Athens Properties Real Estate Group are marked with the GAMLS logo or an abbreviated logo and detailed information about them includes the name of the listing broker. IDX information is provided exclusively for consumers' personal, non-commercial use and may not be used for any purpose other than to identify prospective properties consumers may be interested in purchasing. Information is deemed reliable but is not guaranteed accurate by GAMLS or Greater Athens Properties Real Estate Group. Data last updated: 2026-10-06T14:10:41.393.