Skip To Content

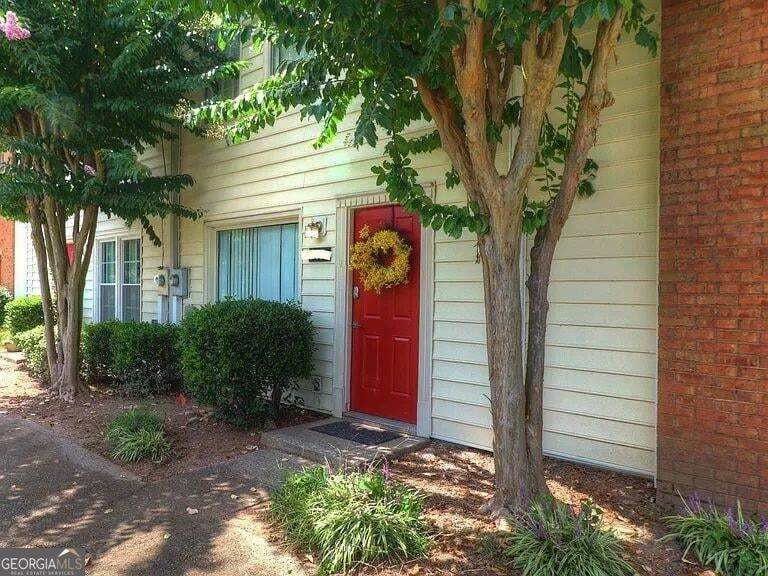
213 High Creek Drive

Roswell, GA 30076
  • $230,000
  • STATUS: Active Under Contract
  • ON SITE: 84 Days
  • MLS #: 10826090
Under Contract
UPDATED: 148 min ago
$230,000
  • 2
    BEDS
  • 0.06
    ACRES
  • 2
    BATHS
  • 1
    1/2 BATHS
  • 1,860
    SQFT
  • $124
    $/SQFT
Neighborhood:
Type:
Townhouse
Built:
1983
County:
Area:

School Information

Elementary School:
Middle School:
High School:

Description

A great place to call your own! Updated through out with higher end materials. This townhome is located in the heart of Roswell GA. Features include: Bright & open floor plan, great room with fireplace, dining room area, modern kitchen with subway tile, granite counter tops, stainless steel appliances, heavy trim package including crown moulding & coffered ceiling, luxury vinyl plank flooring, updated light fixtures through out, ceramic tile bathrooms, upgraded vanity sink with granite counter top, neutral paint colors through out. 2 car carport parking area.

Monthly Payment Calculator


Georgia MLS logo© 2026 Georgia Multiple Listing Service, Inc. All rights reserved. The data relating to real estate for sale or lease on this web site comes in part from GAMLS. Real estate listings held by brokerage firms other than Greater Athens Properties Real Estate Group are marked with the GAMLS logo or an abbreviated logo and detailed information about them includes the name of the listing broker. IDX information is provided exclusively for consumers' personal, non-commercial use and may not be used for any purpose other than to identify prospective properties consumers may be interested in purchasing. Information is deemed reliable but is not guaranteed accurate by GAMLS or Greater Athens Properties Real Estate Group. Data last updated: 2026-11-07T00:10:21.61.
www.reignsold.com/homes/180151515
Print Image

213 High Creek Drive Roswell, GA 30076

  • Price: $230,000
  • Status: Active Under Contract
  • On Site: 84 Days
  • Updated: 148 min ago
  • MLS #: 10826090
2
Beds
2
Baths
1
½ Baths
0.06
Acres
1,860
SQFT
$124
$/SQFT
1983
Built
Neighborhood:
Holcombs Xing
County:
Fulton
Area:
Roswell
Elementary School:
Mimosa
Middle School:
Haynes Bridge
High School:
Centennial
Property Description
A great place to call your own! Updated through out with higher end materials. This townhome is located in the heart of Roswell GA. Features include: Bright & open floor plan, great room with fireplace, dining room area, modern kitchen with subway tile, granite counter tops, stainless steel appliances, heavy trim package including crown moulding & coffered ceiling, luxury vinyl plank flooring, updated light fixtures through out, ceramic tile bathrooms, upgraded vanity sink with granite counter top, neutral paint colors through out. 2 car carport parking area.
Exterior Features

Architectural Style Traditional Carport YN Yes Common Walls 2+ Common Walls Construction Materials Wood Siding Exterior Features Other Foundation Details Slab Levels TwoThree Or More Lot Features Level Lot Size Area 2657.16 Lot Size Source Other Lot Size Units Square Feet Parking Features CarportAttached Parking Total 2 Patio And Porch Features PorchPatio Roof Composition View YN No Window Features Double Pane Windows

Interior Features

Above Grade Finished Area 1240 Above Grade Finished Area Units Square Feet Appliances DishwasherElectric Water HeaterRefrigerator Basement None Below Grade Finished Area 620 Below Grade Finished Area Units Square Feet Building Area Total 1860 Building Area Units Square Feet Cooling Central Air Cooling YN Yes Fireplace Features Factory Built Fireplace YN Yes Fireplaces Total 1 Flooring LaminateVinylTile Heating OtherHeat Pump Heating YN Yes Interior Features OtherSoaking TubTile Bath Kitchen Features Solid Surface Counters Laundry Features Other Living Area Source Appraiser Living Area Units Square Feet Main Level Bathrooms 0 Main Level Bedrooms 0 Rooms Great Room

Property Features

Association Fee 2700 Association Fee Includes Maintenance GroundsSwimmingOther Association YN Yes Community Features PoolStreet Lights Electric On Property YN Yes Es Bus Yn Yes Home Warranty YN No Hs Bus Yn Yes Land Lease YN No Land Lot UNITED STA Listing Terms ConventionalFHACashVA Loan Ms Bus Yn Yes New Construction YN No Property Attached YN Yes Property Condition Updated/Remodeled Property Sub Type Townhouse Sewer Public Sewer Special Listing Conditions No Disclosure Structure Type House Tax Annual Amount 2005 Tax Year 2025 Utilities Cable AvailableElectricity AvailablePhone AvailableSewer AvailableUnderground UtilitiesWater Available Water Source Public

GAMLS logo Listing provided courtesy of Scott Dasher & Associates: 706-808-3400. © 2026 Georgia Multiple Listing Service, Inc. All rights reserved. Information Deemed Reliable But Not Guaranteed.


Georgia MLS logo© 2026 Georgia Multiple Listing Service, Inc. All rights reserved. The data relating to real estate for sale or lease on this web site comes in part from GAMLS. Real estate listings held by brokerage firms other than Greater Athens Properties Real Estate Group are marked with the GAMLS logo or an abbreviated logo and detailed information about them includes the name of the listing broker. IDX information is provided exclusively for consumers' personal, non-commercial use and may not be used for any purpose other than to identify prospective properties consumers may be interested in purchasing. Information is deemed reliable but is not guaranteed accurate by GAMLS or Greater Athens Properties Real Estate Group. Data last updated: 2026-11-07T00:10:21.61.
 
https://bt-photos.global.ssl.fastly.net/gamls/orig_boomver_3_10826090-2.jpg https://bt-photos.global.ssl.fastly.net/gamls/orig_boomver_3_10826090-2.jpg https://bt-photos.global.ssl.fastly.net/gamls/orig_boomver_3_10826090-2.jpg
Logo
Greater Athens Properties Real Estate Group
575 N Harris St
Athens GA, 30601