




Description
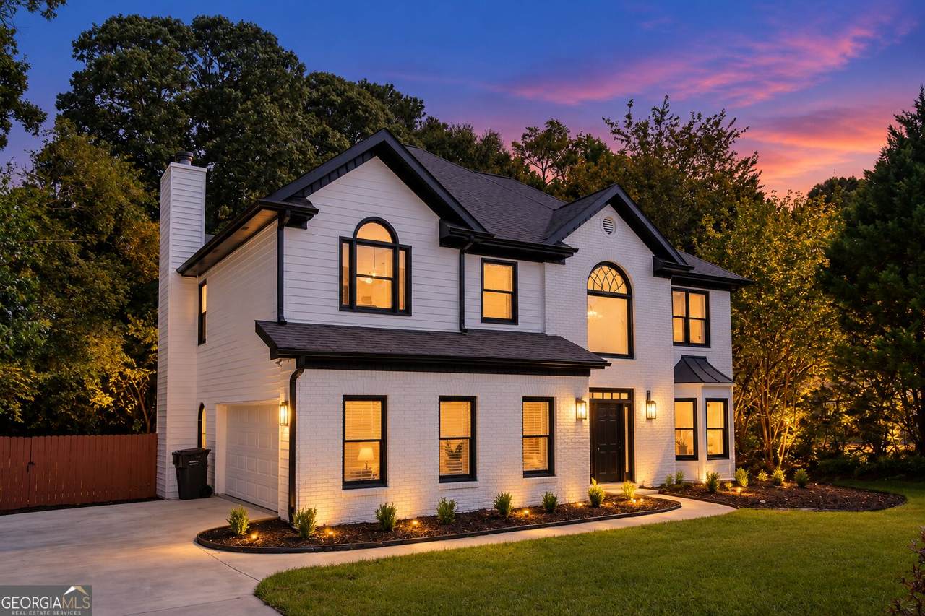
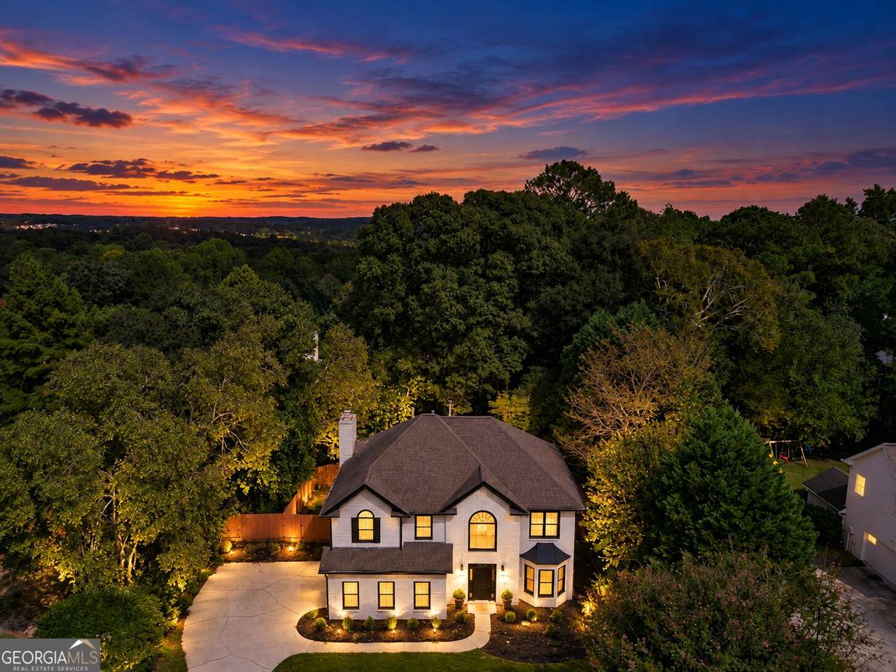
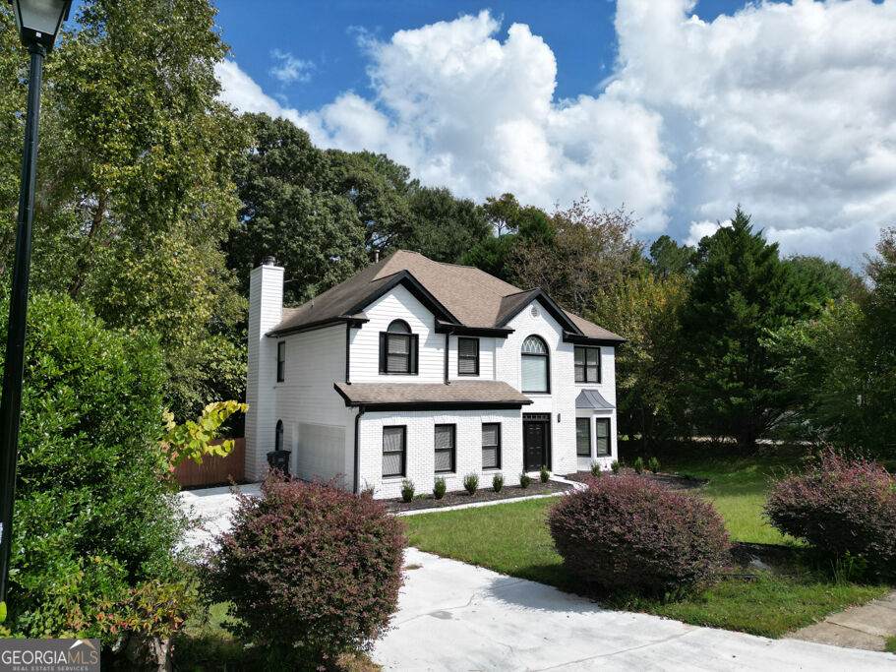
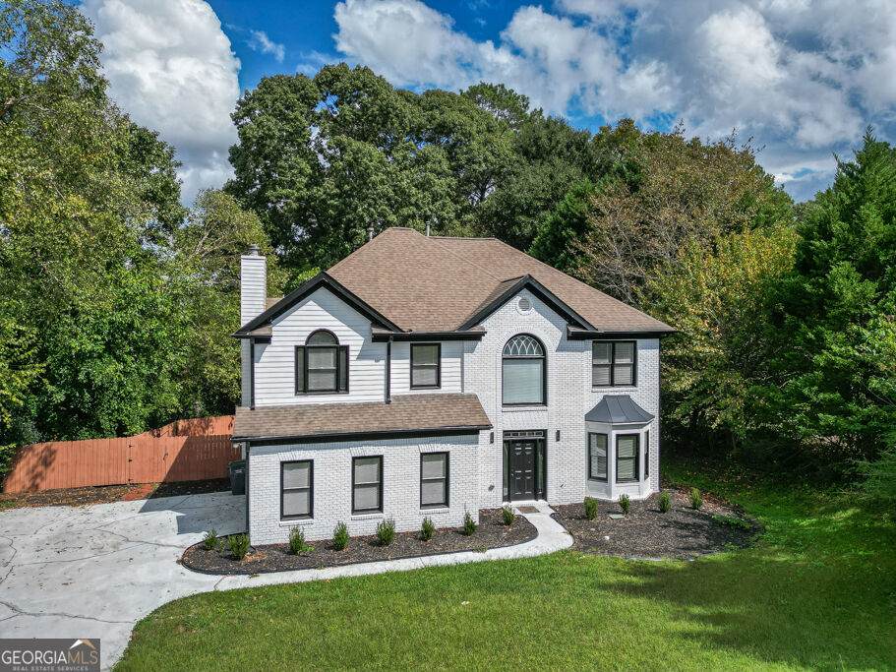
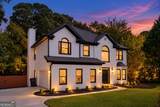
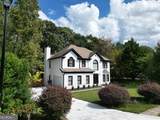
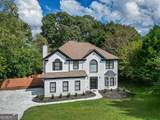
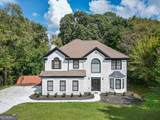
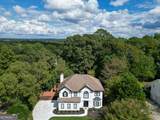
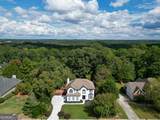
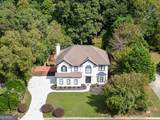
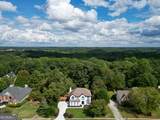
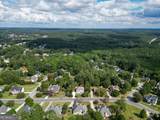
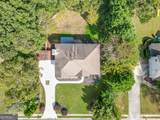
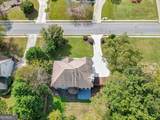
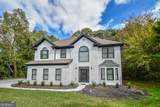
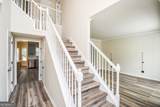
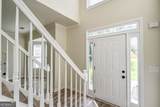
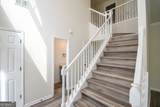
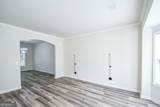
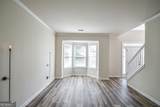
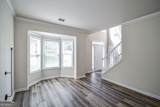
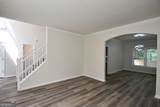
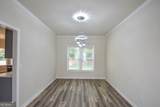
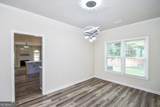
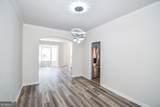
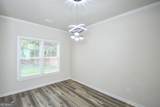
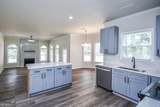
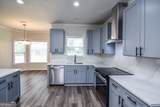
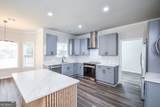
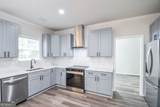
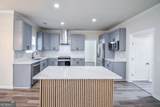
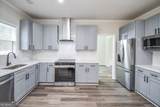
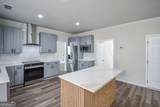
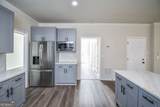
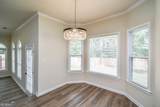
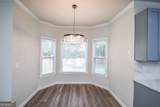
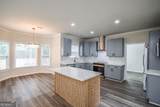
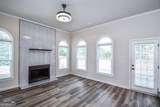
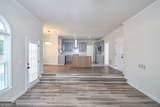
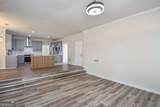
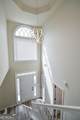
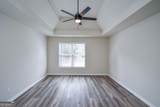
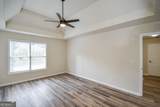
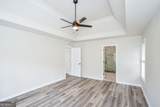
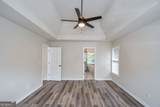
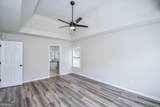
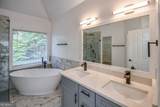
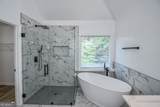
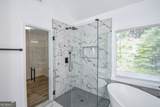
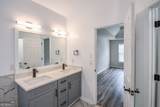
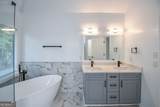
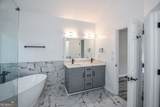
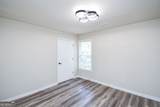
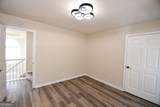
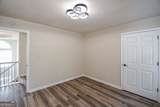
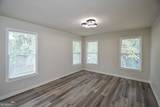
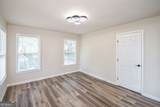
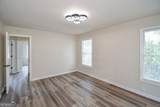
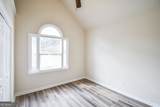
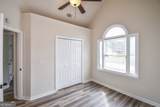
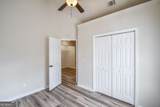
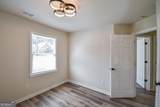
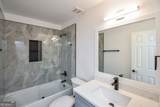
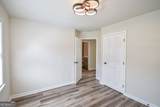
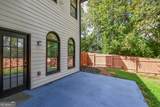
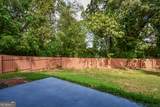
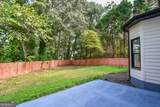
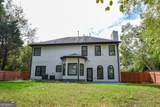
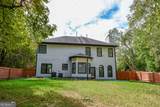
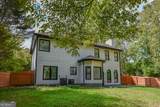
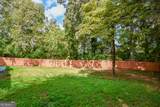
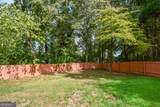
Welcome to this beautifully renovated brick-front home in the established Tribble Mill Walk community and Archer School District! Situated on a generous 0.66-acre lot, this two-story traditional residence offers 5 bedrooms, 2.5 bathrooms, and 2,407 square feet of living space, blending classic character with stylish updates. Built in 1997, the home welcomes you with a long, level driveway and a bright interior filled with natural light. Hardwood floors and new lighting fixtures create a cohesive flow throughout the main living spaces. At the heart of the home, the beautifully updated kitchen features new cabinetry, stone countertops and backsplash, stainless steel appliances, a farmhouse sink, and a large island complemented by a breakfast area. The open-concept layout connects the kitchen and gathering spaces to a welcoming family room, where an elegant fireplace provides the perfect focal point for relaxing evenings and entertaining. Upstairs, the spacious bedrooms feature new hardwood flooring and new lighting fixtures. The primary suite offers a peaceful retreat, complete with a beautifully appointed bathroom featuring double vanities, a walk-in shower, and a freestanding soaking tub. Step outside to enjoy the expansive, level, fenced backyard, offering plenty of room for outdoor gatherings, gardening, recreation, or simply unwinding in your own outdoor space. With its generous lot, inviting layout, and thoughtfully renovated interior, this home is ready for its next chapter. Schedule your private showing today!
-
5BEDS
-
0.66ACRES
-
2BATHS
-
11/2 BATHS
-
2,407SQFT
-
$181$/SQFT
School Information
Description
Welcome to this beautifully renovated brick-front home in the established Tribble Mill Walk community and Archer School District! Situated on a generous 0.66-acre lot, this two-story traditional residence offers 5 bedrooms, 2.5 bathrooms, and 2,407 square feet of living space, blending classic character with stylish updates. Built in 1997, the home welcomes you with a long, level driveway and a bright interior filled with natural light. Hardwood floors and new lighting fixtures create a cohesive flow throughout the main living spaces. At the heart of the home, the beautifully updated kitchen features new cabinetry, stone countertops and backsplash, stainless steel appliances, a farmhouse sink, and a large island complemented by a breakfast area. The open-concept layout connects the kitchen and gathering spaces to a welcoming family room, where an elegant fireplace provides the perfect focal point for relaxing evenings and entertaining. Upstairs, the spacious bedrooms feature new hardwood flooring and new lighting fixtures. The primary suite offers a peaceful retreat, complete with a beautifully appointed bathroom featuring double vanities, a walk-in shower, and a freestanding soaking tub. Step outside to enjoy the expansive, level, fenced backyard, offering plenty of room for outdoor gatherings, gardening, recreation, or simply unwinding in your own outdoor space. With its generous lot, inviting layout, and thoughtfully renovated interior, this home is ready for its next chapter. Schedule your private showing today!
 © 2026 Georgia Multiple Listing Service, Inc. All rights reserved. The data relating to real estate for sale or lease on this web site comes in part from GAMLS. Real estate listings held by brokerage firms other than Greater Athens Properties Real Estate Group are marked with the GAMLS logo or an abbreviated logo and detailed information about them includes the name of the listing broker. IDX information is provided exclusively for consumers' personal, non-commercial use and may not be used for any purpose other than to identify prospective properties consumers may be interested in purchasing. Information is deemed reliable but is not guaranteed accurate by GAMLS or Greater Athens Properties Real Estate Group. Data last updated: 2026-10-06T14:10:41.393.