
Description
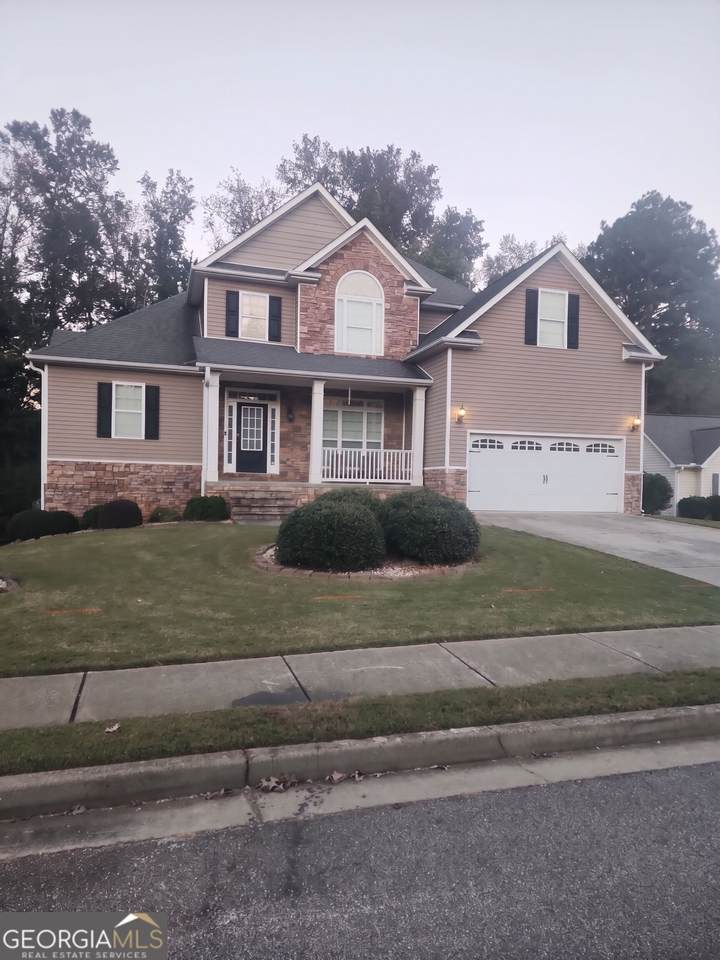
Welcome home to this spacious 7-bedroom, 4-bath home offering endless possibilities! The inviting front porch welcomes you into a thoughtfully designed interior featuring a two-story family room with an inviting fireplace, formal dining room, and a well-appointed kitchen with a breakfast bar and stainless steel appliances included. The breakfast area provides access to a large deck, perfect for outdoor dining and entertaining. The main level features an expansive primary suite with a walk-in closet and ensuite bathroom complete with dual vanities, a large soaking tub, and a separate shower. A secondary bedroom with access to a full bathroom and a convenient main-level laundry room adds to the home's functionality. Upstairs, you'll find three nicely sized secondary bedrooms and a full bathroom. The finished basement expands the living space with two additional bedrooms, a full bathroom, and two large flex areas ideal for a home theater, game room, recreation space, home gym, or whatever suits your needs. The basement also provides access to the back patio. Enjoy the large, fenced backyard, offering plenty of space for outdoor activities and gatherings. Residents can take advantage of the subdivision's outstanding amenities, including a clubhouse, golf, lake, tennis courts, swimming pools, and playgrounds. Conveniently located near shopping, great dining options, and major expressways, this home offers exceptional space, versatility, and a lifestyle you'll love. Schedule your private showing today!
-
7BEDS
-
0.36ACRES
-
4BATHS
-
01/2 BATHS
-
5,521SQFT
-
$100$/SQFT
School Information
Description
Welcome home to this spacious 7-bedroom, 4-bath home offering endless possibilities! The inviting front porch welcomes you into a thoughtfully designed interior featuring a two-story family room with an inviting fireplace, formal dining room, and a well-appointed kitchen with a breakfast bar and stainless steel appliances included. The breakfast area provides access to a large deck, perfect for outdoor dining and entertaining. The main level features an expansive primary suite with a walk-in closet and ensuite bathroom complete with dual vanities, a large soaking tub, and a separate shower. A secondary bedroom with access to a full bathroom and a convenient main-level laundry room adds to the home's functionality. Upstairs, you'll find three nicely sized secondary bedrooms and a full bathroom. The finished basement expands the living space with two additional bedrooms, a full bathroom, and two large flex areas ideal for a home theater, game room, recreation space, home gym, or whatever suits your needs. The basement also provides access to the back patio. Enjoy the large, fenced backyard, offering plenty of space for outdoor activities and gatherings. Residents can take advantage of the subdivision's outstanding amenities, including a clubhouse, golf, lake, tennis courts, swimming pools, and playgrounds. Conveniently located near shopping, great dining options, and major expressways, this home offers exceptional space, versatility, and a lifestyle you'll love. Schedule your private showing today!
 © 2026 Georgia Multiple Listing Service, Inc. All rights reserved. The data relating to real estate for sale or lease on this web site comes in part from GAMLS. Real estate listings held by brokerage firms other than Greater Athens Properties Real Estate Group are marked with the GAMLS logo or an abbreviated logo and detailed information about them includes the name of the listing broker. IDX information is provided exclusively for consumers' personal, non-commercial use and may not be used for any purpose other than to identify prospective properties consumers may be interested in purchasing. Information is deemed reliable but is not guaranteed accurate by GAMLS or Greater Athens Properties Real Estate Group. Data last updated: 2026-11-10T00:09:53.59.