






Description
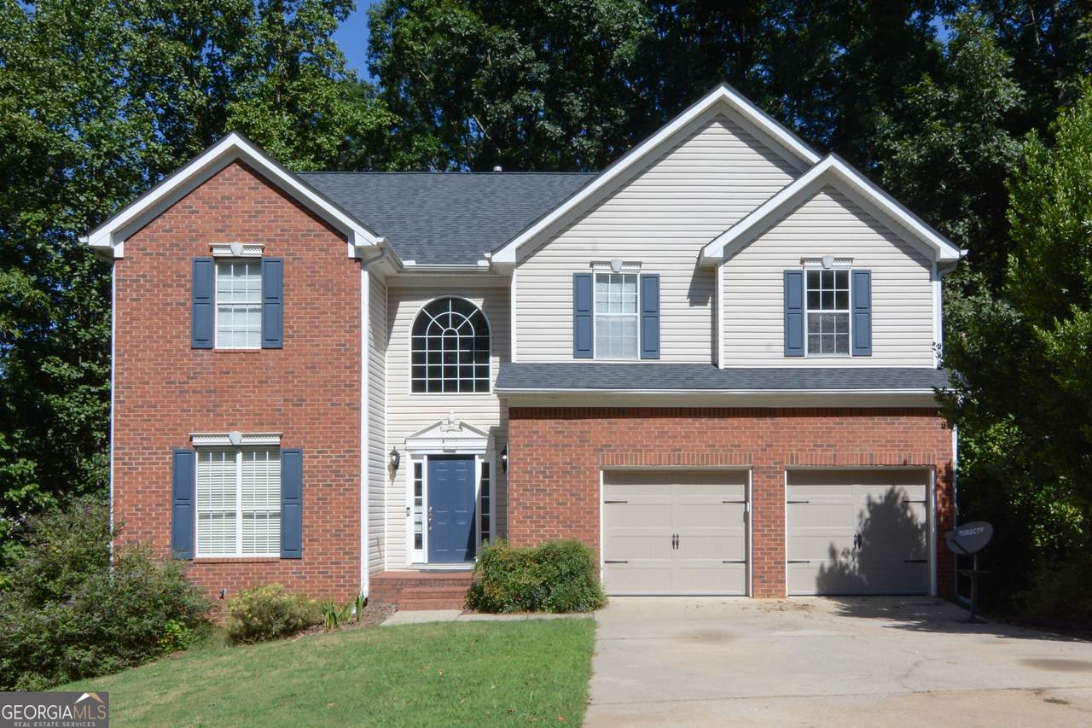
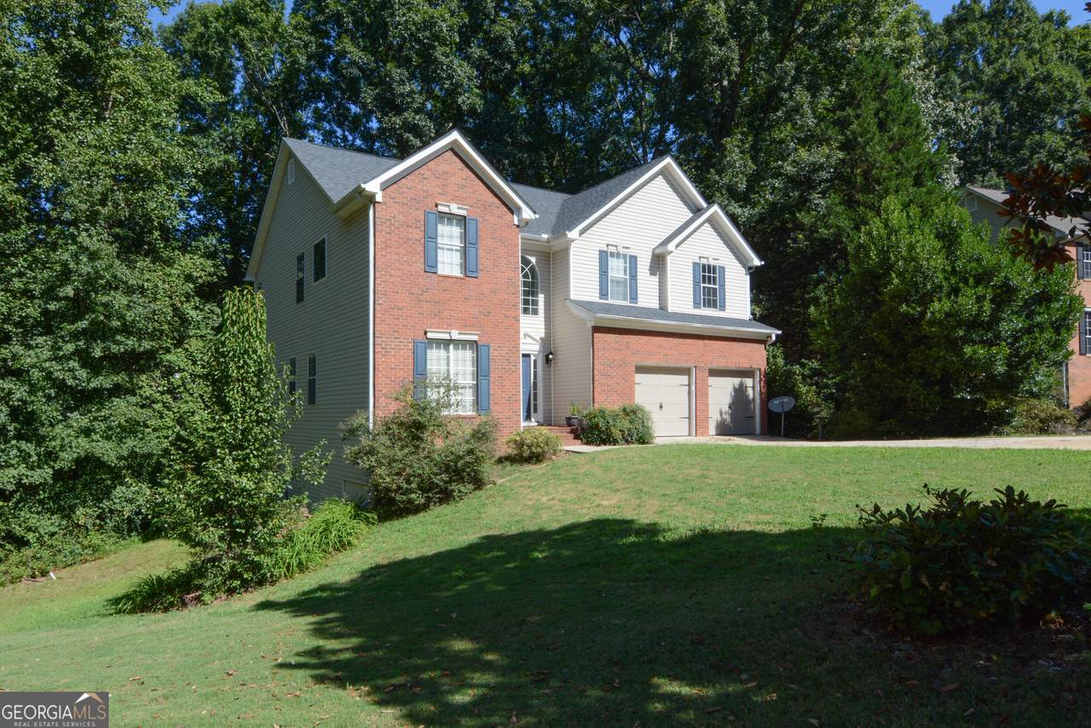
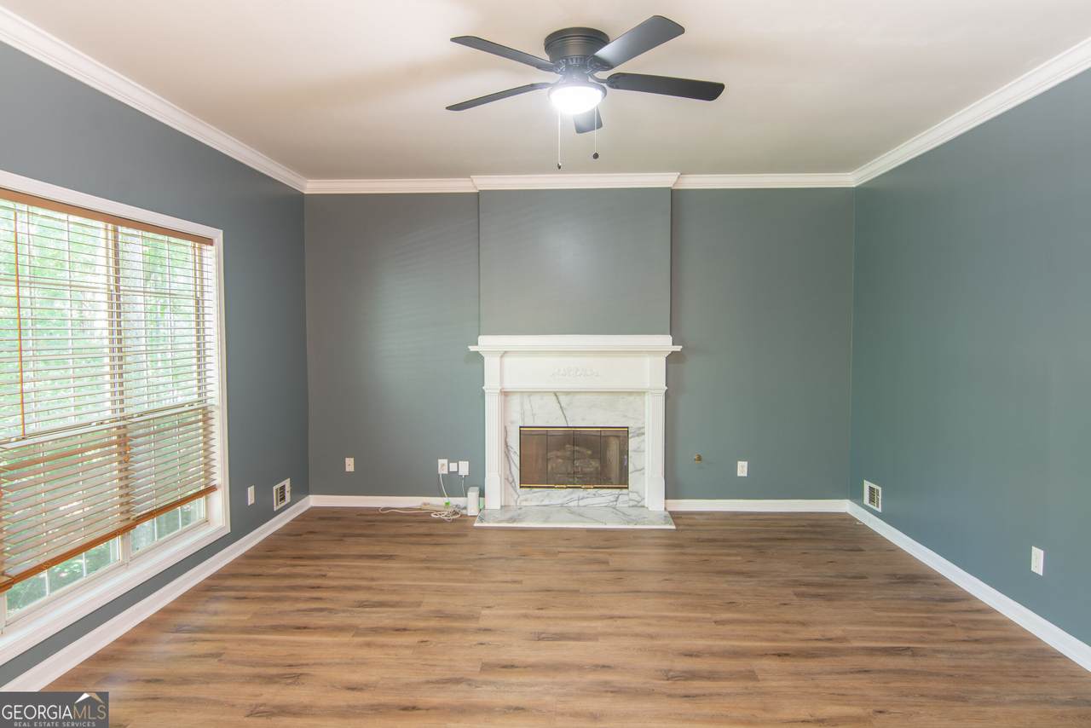
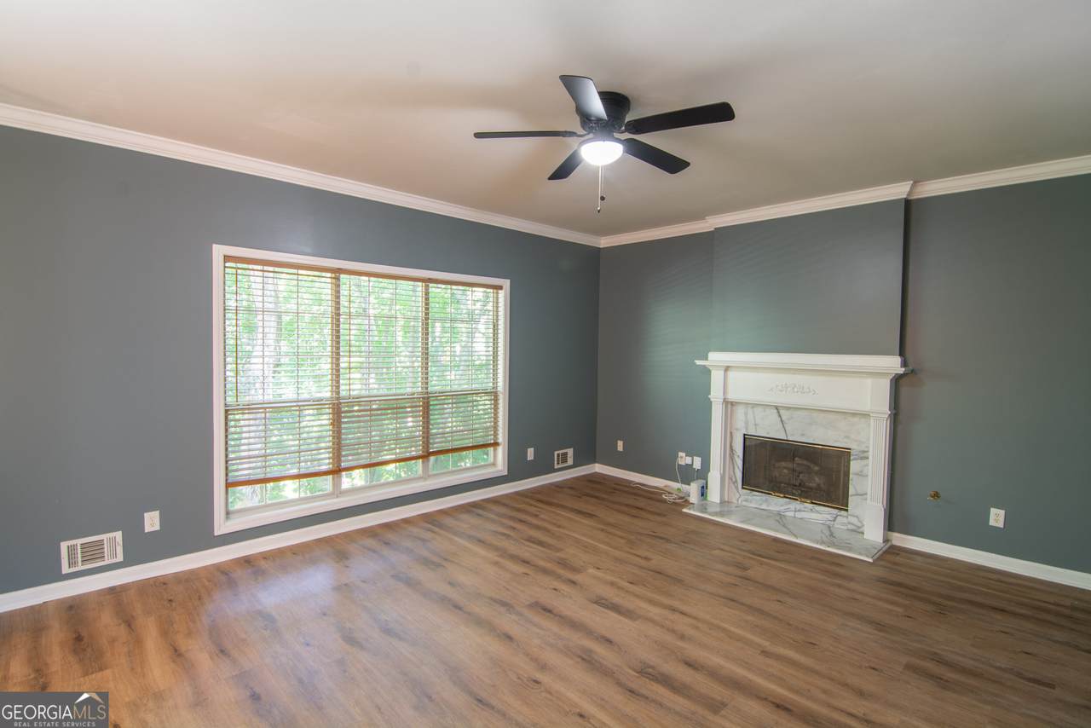
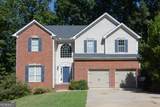
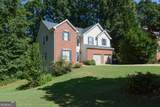
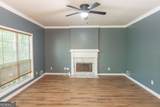
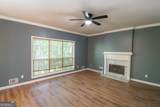
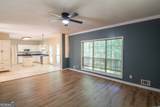
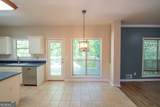
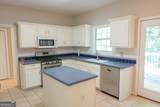
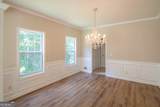
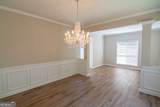
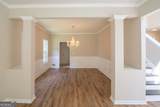
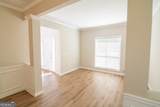
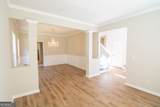
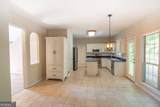
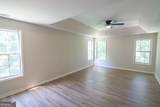
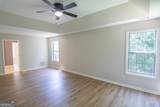
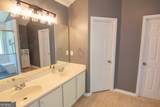
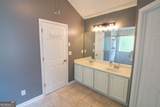
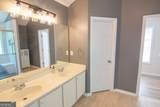
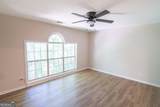
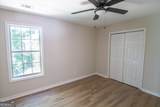
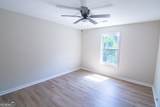
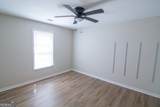
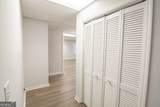
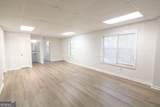
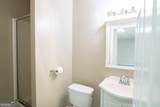
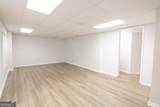
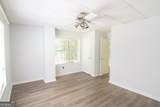
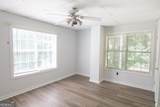
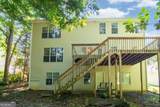
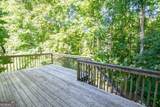
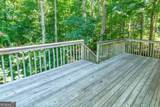
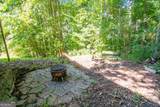
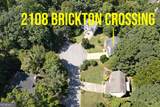
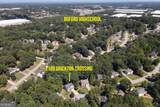
Welcome Home! Tucked away on a quiet, tree-lined cul-de-sac in the sought-after Buford City School District, this well-maintained, one-owner home offers plenty of space, a flexible floor plan, and a peaceful wooded setting. Inside, you'll find beautiful flooring, spacious rooms, and a layout that works well for both everyday living and entertaining. The entryway and upstairs bathroom have recently been painted, adding a fresh touch to the home. The open-concept kitchen and family room are truly the heart of the home, with plenty of space to cook, gather, and spend time together. Large windows overlook the wooded area behind the home and bring in lots of natural light. A whole-house RainSoft water filtration system is another great feature you'll appreciate. Upstairs, the spacious primary suite includes a sitting area and an en-suite bath with dual vanities, a soaking tub, and separate shower. Four additional bedrooms offer plenty of options for family, guests, a home office, or hobby space. The finished basement adds even more living space and flexibility. There's room for a game or media area, home gym, or additional living space, plus a bedroom and full bath that work well for guests or extended family. Two additional unfinished rooms provide plenty of storage space or the opportunity to customize them to fit your needs. Outside, the deck overlooks a beautiful wooded backdrop with mature trees that provide privacy and a peaceful setting. There's also a firepit area for relaxing outdoors. With its cul-de-sac location and minimal through traffic, the home feels tucked away while still being convenient to everything Buford has to offer. Located near parks, shopping, dining, and the highly regarded Buford City Schools, this home offers a great combination of space, location, and privacy. Come see all that this Buford home has to offer!
-
6BEDS
-
0.72ACRES
-
3BATHS
-
21/2 BATHS
School Information
Description
Welcome Home! Tucked away on a quiet, tree-lined cul-de-sac in the sought-after Buford City School District, this well-maintained, one-owner home offers plenty of space, a flexible floor plan, and a peaceful wooded setting. Inside, you'll find beautiful flooring, spacious rooms, and a layout that works well for both everyday living and entertaining. The entryway and upstairs bathroom have recently been painted, adding a fresh touch to the home. The open-concept kitchen and family room are truly the heart of the home, with plenty of space to cook, gather, and spend time together. Large windows overlook the wooded area behind the home and bring in lots of natural light. A whole-house RainSoft water filtration system is another great feature you'll appreciate. Upstairs, the spacious primary suite includes a sitting area and an en-suite bath with dual vanities, a soaking tub, and separate shower. Four additional bedrooms offer plenty of options for family, guests, a home office, or hobby space. The finished basement adds even more living space and flexibility. There's room for a game or media area, home gym, or additional living space, plus a bedroom and full bath that work well for guests or extended family. Two additional unfinished rooms provide plenty of storage space or the opportunity to customize them to fit your needs. Outside, the deck overlooks a beautiful wooded backdrop with mature trees that provide privacy and a peaceful setting. There's also a firepit area for relaxing outdoors. With its cul-de-sac location and minimal through traffic, the home feels tucked away while still being convenient to everything Buford has to offer. Located near parks, shopping, dining, and the highly regarded Buford City Schools, this home offers a great combination of space, location, and privacy. Come see all that this Buford home has to offer!
 © 2026 Georgia Multiple Listing Service, Inc. All rights reserved. The data relating to real estate for sale or lease on this web site comes in part from GAMLS. Real estate listings held by brokerage firms other than Greater Athens Properties Real Estate Group are marked with the GAMLS logo or an abbreviated logo and detailed information about them includes the name of the listing broker. IDX information is provided exclusively for consumers' personal, non-commercial use and may not be used for any purpose other than to identify prospective properties consumers may be interested in purchasing. Information is deemed reliable but is not guaranteed accurate by GAMLS or Greater Athens Properties Real Estate Group. Data last updated: 2026-10-05T08:09:46.14.