
























Description
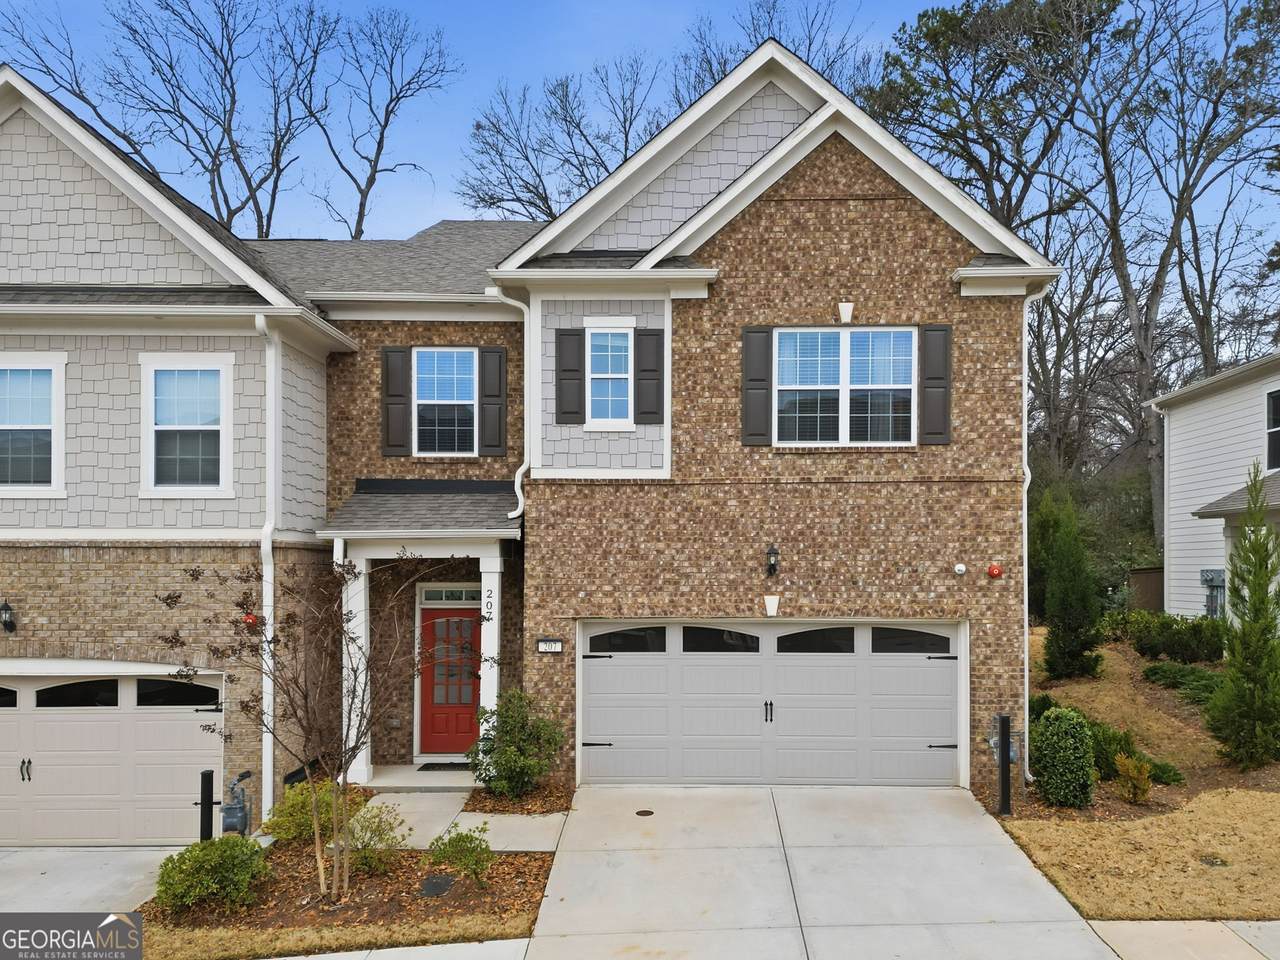
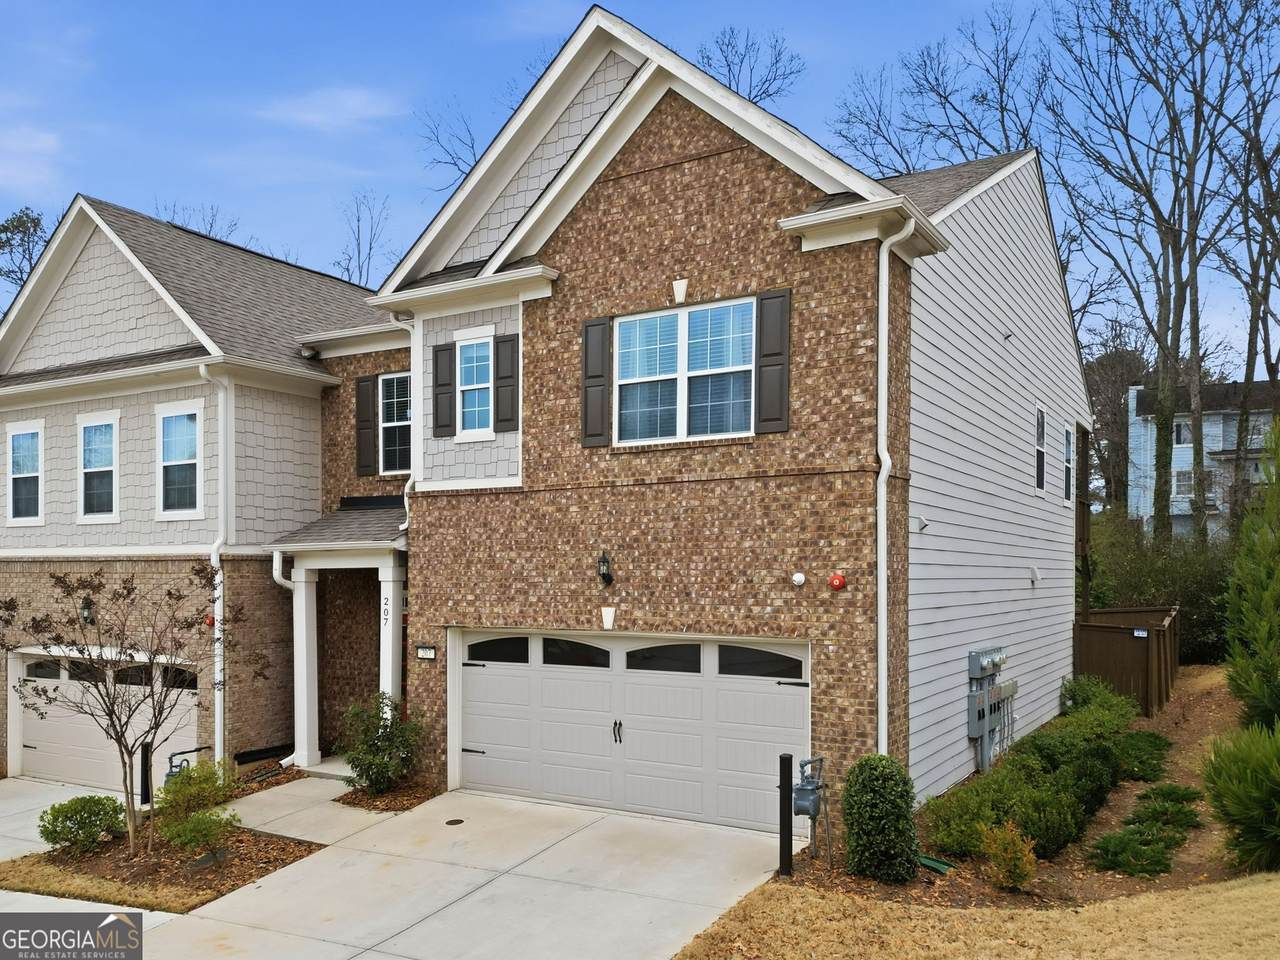
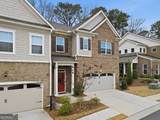
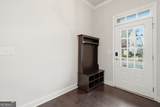
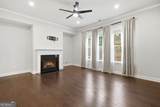
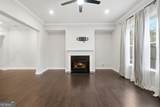
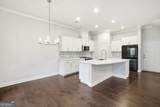
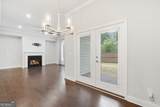
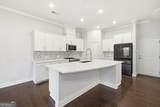
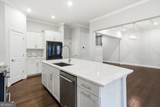
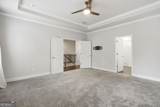
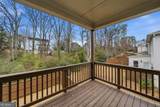
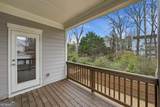
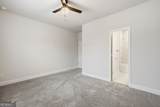
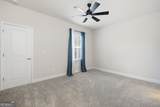
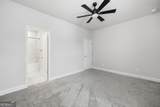
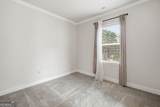
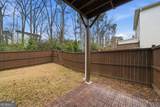
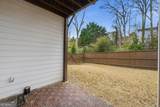
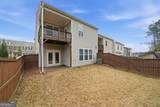
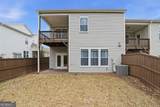
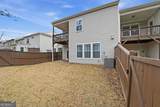
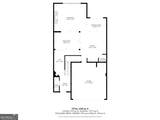
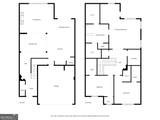
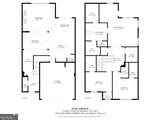
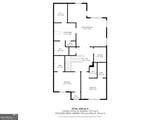
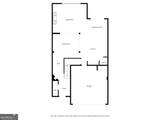
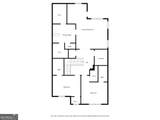
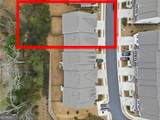
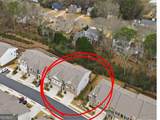
POTENTIAL SHORT SALE OPPORTUNITY! This Picture Perfect, 2022 built end-unit townhome offers the advantages of new construction without the wait. From the moment you step inside, you'll notice that from the exquisite hardwoods, to the high ceilings, thick trim, and iron-railings, this home is the epitome of luxury. The main level boasts an open floor plan with gleaming wide-plank hardwoods floors, connecting the living and dining spaces with clean lines and warm tones. The kitchen features quartz counters, glass tile backsplash, stainless steel appliances, and a four-seat island that's made for everything from casual breakfasts to evening wine with friends. You'll love the Refrigerator with WIFI to keep your Calendars and Youtube videos close anytime. The living area is styled with oversized windows and a painted brick fireplace, bringing both character and comfort. Just off the breakfast room, French glass doors lead to your private covered porch, the perfect spot for enjoying morning coffee overlooking your fully fenced backyard. There's plenty of space for playing out back, and even a pet. There is a half bath for guests that completes the main level. Upstairs, The owner's suite is spacious, and you will LOVE the additional sitting room and the private balcony overlooking the backyard. The owners bathroom feels like a spa retreat; you'll have more space than you will need with separate vanities, marble style tile, a soaking tub, and a glass-enclosed shower. The 2 additional bedrooms upstairs each boast their own upscale private full size bathrooms and walk-in closets. The laundry room is conveniently located upstairs with a newer GE HE washer and dryer. With too many upgrades to list, this home is a "must see". The Aldyn community will enhance your lifestyle with a swimming pool, sidewalks, streetlights, walking trails, dog walking trails and station, and multiple common areas for gathering with friends and neighbors. Best of all, the location is walkable to shopping and dining, giving you the convenience of Woodstock living at your doorstep. With its modern upgrades, versatile spaces, and unbeatable location, this home is truly a rare find! Located right off HWY 75 & HWY 92, 575 Expressway to Marietta, Alpharetta, Atlanta and the Atlanta Airport. 7698782
-
3BEDS
-
0.03ACRES
-
3BATHS
-
11/2 BATHS
-
2,518SQFT
-
$179$/SQFT
School Information
Description
POTENTIAL SHORT SALE OPPORTUNITY! This Picture Perfect, 2022 built end-unit townhome offers the advantages of new construction without the wait. From the moment you step inside, you'll notice that from the exquisite hardwoods, to the high ceilings, thick trim, and iron-railings, this home is the epitome of luxury. The main level boasts an open floor plan with gleaming wide-plank hardwoods floors, connecting the living and dining spaces with clean lines and warm tones. The kitchen features quartz counters, glass tile backsplash, stainless steel appliances, and a four-seat island that's made for everything from casual breakfasts to evening wine with friends. You'll love the Refrigerator with WIFI to keep your Calendars and Youtube videos close anytime. The living area is styled with oversized windows and a painted brick fireplace, bringing both character and comfort. Just off the breakfast room, French glass doors lead to your private covered porch, the perfect spot for enjoying morning coffee overlooking your fully fenced backyard. There's plenty of space for playing out back, and even a pet. There is a half bath for guests that completes the main level. Upstairs, The owner's suite is spacious, and you will LOVE the additional sitting room and the private balcony overlooking the backyard. The owners bathroom feels like a spa retreat; you'll have more space than you will need with separate vanities, marble style tile, a soaking tub, and a glass-enclosed shower. The 2 additional bedrooms upstairs each boast their own upscale private full size bathrooms and walk-in closets. The laundry room is conveniently located upstairs with a newer GE HE washer and dryer. With too many upgrades to list, this home is a "must see". The Aldyn community will enhance your lifestyle with a swimming pool, sidewalks, streetlights, walking trails, dog walking trails and station, and multiple common areas for gathering with friends and neighbors. Best of all, the location is walkable to shopping and dining, giving you the convenience of Woodstock living at your doorstep. With its modern upgrades, versatile spaces, and unbeatable location, this home is truly a rare find! Located right off HWY 75 & HWY 92, 575 Expressway to Marietta, Alpharetta, Atlanta and the Atlanta Airport. 7698782
 © 2026 Georgia Multiple Listing Service, Inc. All rights reserved. The data relating to real estate for sale or lease on this web site comes in part from GAMLS. Real estate listings held by brokerage firms other than Greater Athens Properties Real Estate Group are marked with the GAMLS logo or an abbreviated logo and detailed information about them includes the name of the listing broker. IDX information is provided exclusively for consumers' personal, non-commercial use and may not be used for any purpose other than to identify prospective properties consumers may be interested in purchasing. Information is deemed reliable but is not guaranteed accurate by GAMLS or Greater Athens Properties Real Estate Group. Data last updated: 2026-10-08T12:13:19.373.