





Description
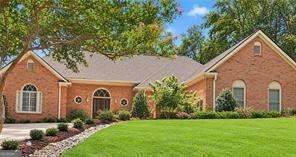
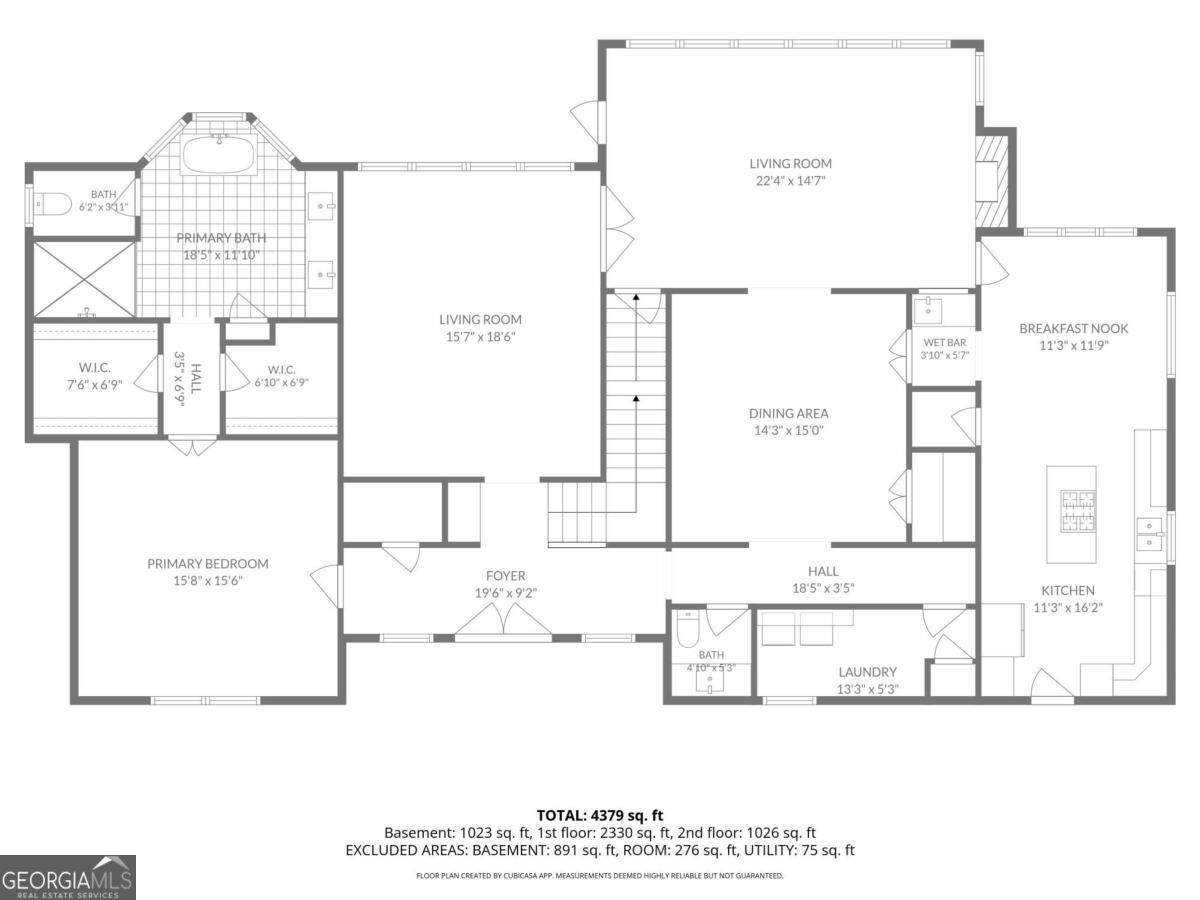
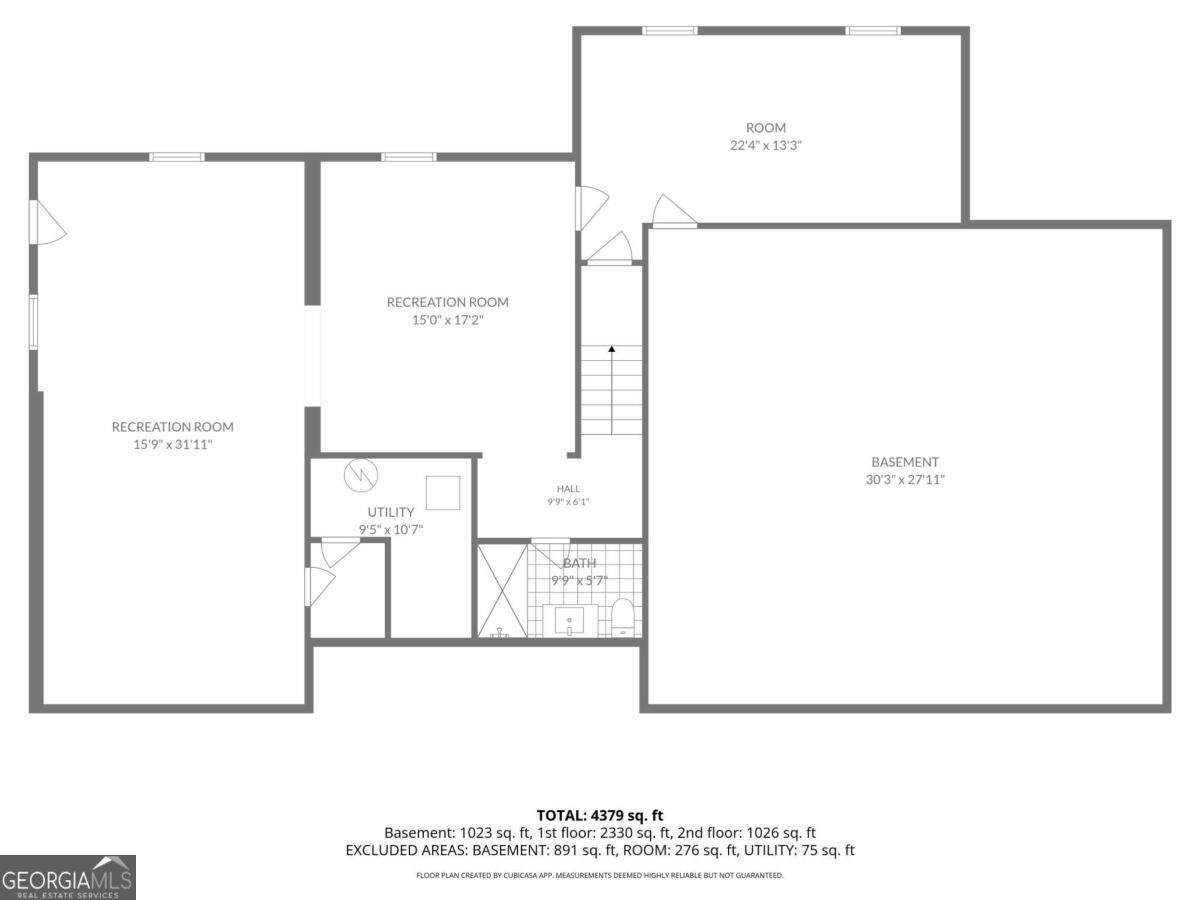
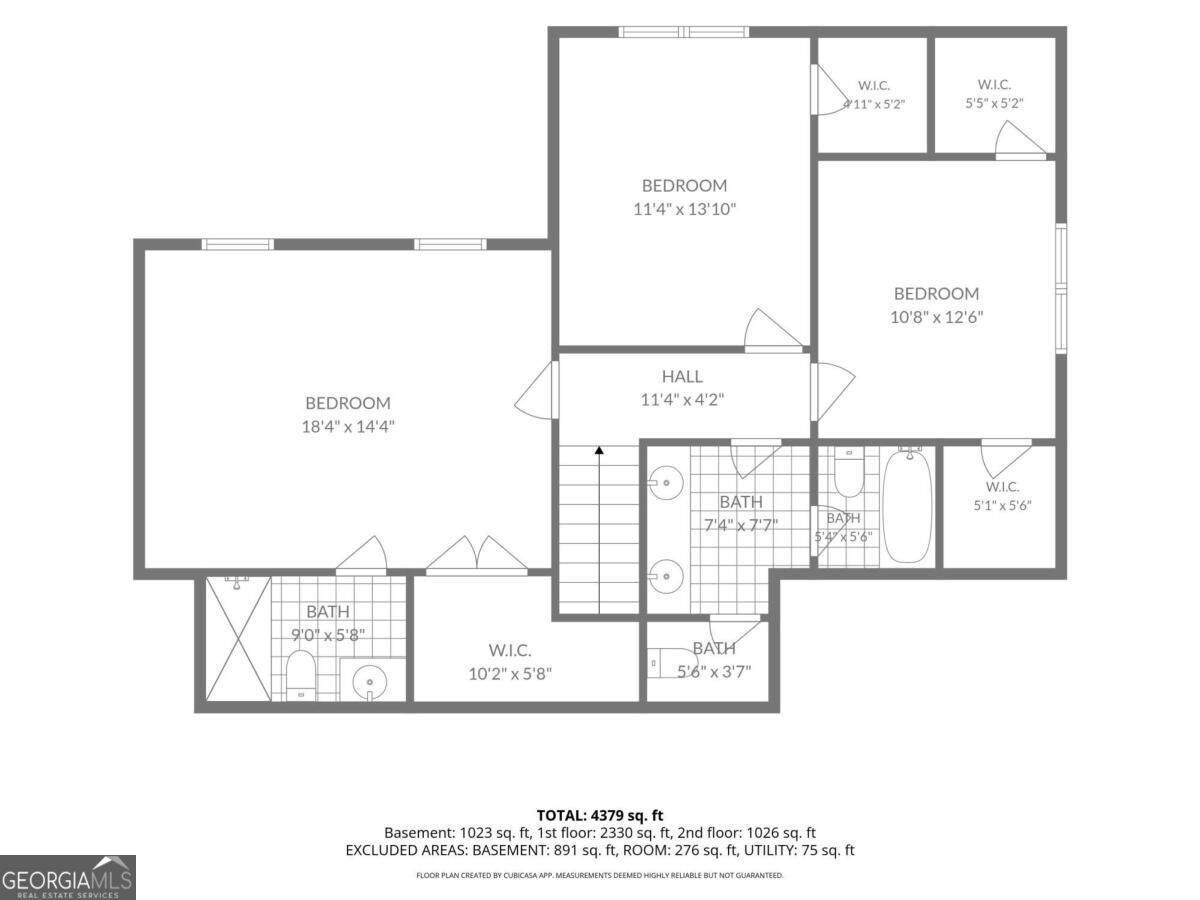
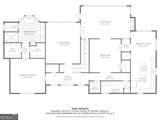
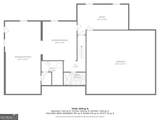
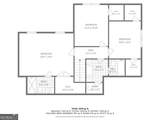
Rare opportunity in the highly sought-after Walton/Dickerson/East Side school districts! Set on nearly an acre in a quiet, established enclave with no HOA, this exceptionally spacious home offers wooded privacy while remaining minutes from schools, shopping, dining and the conveniences of East Cobb. Inside, generous room sizes and abundant natural light create an impressive sense of scale. The welcoming foyer features built-in bookcases and opens to a large formal living room with crown molding. A dramatic great room at the rear of the home features a fireplace and wall of windows overlooking the private wooded setting. The separate dining room is complemented by a double butler's pantry with abundant storage and a wet bar connecting the entertaining spaces to the kitchen. The updated kitchen features Silestone countertops, white cabinetry, double ovens, luxury plan flooring and a walk-in pantry. Nearby are the laundry room with additional storage and an updated powder room. The expansive MAIN-LEVEL PRIMARY SUITE features 10' ceilings, space for a sitting area, two closets and an updated spa bath with soaking tub, oversized shower, double vanity and linen storage. Upstairs are three generously sized bedrooms, including one with an updated private bath and walk-in closet. Two additional bedrooms share a hall bath with two separate water closets. The finished terrace level provides exceptional additional living space with new LVP flooring, an updated full bath, large game room, separate TV/media room, workshop and substantial unfinished storage. Mature trees create a private backdrop, while beautifully landscaped front and side grounds and stone steps leading to the terrace level add to the home's established character. Nearly an acre, exceptional interior space, main-level primary suite, finished terrace level, no HOA and coveted East Cobb schools-a combination that is increasingly difficult to find. Going on the market Oct 20th and professional photos will be available prior to this date.
-
4BEDS
-
0.91ACRES
-
4BATHS
-
11/2 BATHS
-
5,352SQFT
-
$206$/SQFT
School Information
Description
Rare opportunity in the highly sought-after Walton/Dickerson/East Side school districts! Set on nearly an acre in a quiet, established enclave with no HOA, this exceptionally spacious home offers wooded privacy while remaining minutes from schools, shopping, dining and the conveniences of East Cobb. Inside, generous room sizes and abundant natural light create an impressive sense of scale. The welcoming foyer features built-in bookcases and opens to a large formal living room with crown molding. A dramatic great room at the rear of the home features a fireplace and wall of windows overlooking the private wooded setting. The separate dining room is complemented by a double butler's pantry with abundant storage and a wet bar connecting the entertaining spaces to the kitchen. The updated kitchen features Silestone countertops, white cabinetry, double ovens, luxury plan flooring and a walk-in pantry. Nearby are the laundry room with additional storage and an updated powder room. The expansive MAIN-LEVEL PRIMARY SUITE features 10' ceilings, space for a sitting area, two closets and an updated spa bath with soaking tub, oversized shower, double vanity and linen storage. Upstairs are three generously sized bedrooms, including one with an updated private bath and walk-in closet. Two additional bedrooms share a hall bath with two separate water closets. The finished terrace level provides exceptional additional living space with new LVP flooring, an updated full bath, large game room, separate TV/media room, workshop and substantial unfinished storage. Mature trees create a private backdrop, while beautifully landscaped front and side grounds and stone steps leading to the terrace level add to the home's established character. Nearly an acre, exceptional interior space, main-level primary suite, finished terrace level, no HOA and coveted East Cobb schools-a combination that is increasingly difficult to find. Going on the market Oct 20th and professional photos will be available prior to this date.
 © 2026 Georgia Multiple Listing Service, Inc. All rights reserved. The data relating to real estate for sale or lease on this web site comes in part from GAMLS. Real estate listings held by brokerage firms other than Greater Athens Properties Real Estate Group are marked with the GAMLS logo or an abbreviated logo and detailed information about them includes the name of the listing broker. IDX information is provided exclusively for consumers' personal, non-commercial use and may not be used for any purpose other than to identify prospective properties consumers may be interested in purchasing. Information is deemed reliable but is not guaranteed accurate by GAMLS or Greater Athens Properties Real Estate Group. Data last updated: 2026-10-06T14:10:41.393.