Skip To Content

1825 Bedfordshire Drive

Decatur, GA 30033
  • $579,000
  • STATUS: Coming Soon
  • ON SITE: 20 Days
  • ON MARKET: 10/16/2026
  • MLS #: 10846918
Coming Soon
$579,000
  • 3
    BEDS
  • 0.06
    ACRES
  • 2
    BATHS
  • 0
    1/2 BATHS
  • 2,352
    SQFT
  • $246
    $/SQFT
Neighborhood:
Type:
Single-Family Home
Built:
1974
County:
Area:

School Information

Elementary School:
Middle School:
High School:

Description

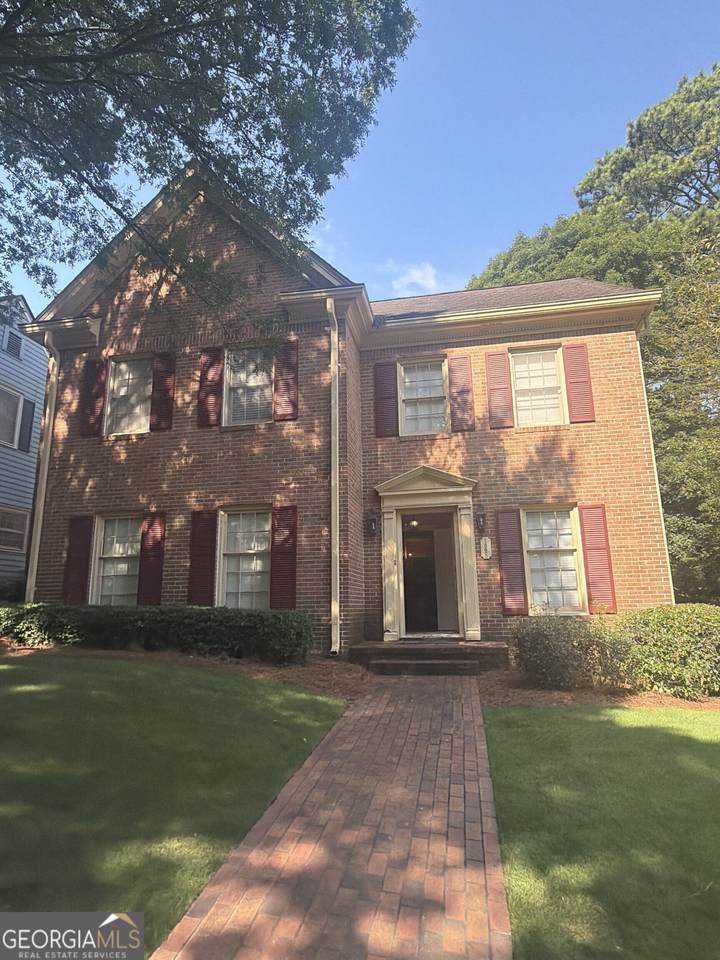
Bring your vision to Bedfordshire! Situated in the desirable Harrogate community, this home offers an exciting opportunity to create a space that reflects your style in an established Decatur neighborhood. Featuring three bedrooms plus a versatile first-level bonus room with a closet and window, the layout offers flexibility for a home office, guest space, or potential additional bedroom. A full bathroom and separate half bathroom on the first level add everyday convenience. The home's dated finishes are reflected in the asking price, presenting an appealing opportunity for buyers ready to update and personalize. Reimagine the interiors, select the finishes you love, and make this home your own. With convenient access to Emory, the CDC, and downtown Decatur's shopping and dining, this property brings together location, flexibility, and potential. Come discover what your vision could bring to life!

Monthly Payment Calculator


Georgia MLS logo© 2026 Georgia Multiple Listing Service, Inc. All rights reserved. The data relating to real estate for sale or lease on this web site comes in part from GAMLS. Real estate listings held by brokerage firms other than Greater Athens Properties Real Estate Group are marked with the GAMLS logo or an abbreviated logo and detailed information about them includes the name of the listing broker. IDX information is provided exclusively for consumers' personal, non-commercial use and may not be used for any purpose other than to identify prospective properties consumers may be interested in purchasing. Information is deemed reliable but is not guaranteed accurate by GAMLS or Greater Athens Properties Real Estate Group. Data last updated: 2026-10-07T00:09:59.11.
www.reignsold.com/homes/181245008
Print Image

1825 Bedfordshire Drive Decatur, GA 30033

  • Price: $579,000
  • Status: Coming Soon
  • On Site: 20 Days
  • MLS #: 10846918
3
Beds
2
Baths
0
½ Baths
0.06
Acres
2,352
SQFT
$246
$/SQFT
1974
Built
Neighborhood:
Harrington
County:
Dekalb
Area:
DECATUR
Elementary School:
Other
Middle School:
Sequoyah
High School:
Clarkston
Property Description
Bring your vision to Bedfordshire! Situated in the desirable Harrogate community, this home offers an exciting opportunity to create a space that reflects your style in an established Decatur neighborhood. Featuring three bedrooms plus a versatile first-level bonus room with a closet and window, the layout offers flexibility for a home office, guest space, or potential additional bedroom. A full bathroom and separate half bathroom on the first level add everyday convenience. The home's dated finishes are reflected in the asking price, presenting an appealing opportunity for buyers ready to update and personalize. Reimagine the interiors, select the finishes you love, and make this home your own. With convenient access to Emory, the CDC, and downtown Decatur's shopping and dining, this property brings together location, flexibility, and potential. Come discover what your vision could bring to life!
Exterior Features

Architectural Style ColonialTraditional Attached Garage YN Yes Carport YN No Construction Materials BrickVinyl Siding Fencing WoodPrivacy Garage YN Yes Levels Two Lot Features None Lot Size Area 2613.6 Lot Size Source Owner Lot Size Units Square Feet Parking Features Attached Parking Total 2 Patio And Porch Features Patio Roof Composition View YN No

Interior Features

Above Grade Finished Area 2352 Above Grade Finished Area Units Square Feet Appliances Other Basement None Below Grade Finished Area 0 Below Grade Finished Area Units Square Feet Building Area Total 2352 Building Area Units Square Feet Cooling Central AirElectric Cooling YN Yes Fireplace Features MasonryLiving Room Fireplace YN Yes Fireplaces Total 1 Flooring CarpetTile Heating CentralForced Air Heating YN Yes Interior Features High CeilingsOtherWalk-In Closet(s) Laundry Features Other Living Area Source Owner Living Area Units Square Feet Main Level Bathrooms 1 Main Level Bedrooms 0 Rooms Other

Property Features

Association Fee 500 Association Fee Includes Maintenance GroundsManagement Fee Association YN Yes Community Features Gated Electric On Property YN Yes Es Bus Yn Yes Home Warranty YN No Hs Bus Yn Yes Land Lease YN No Ms Bus Yn Yes New Construction YN No Property Condition Resale Property Sub Type Single Family Residence Sewer Public Sewer Structure Type House Tax Annual Amount 5883.46 Tax Year 2026 Utilities Electricity Available Water Source Public

GAMLS logo Listing provided courtesy of Mark Spain Real Estate: 770-886-9000. © 2026 Georgia Multiple Listing Service, Inc. All rights reserved. Information Deemed Reliable But Not Guaranteed.


Georgia MLS logo© 2026 Georgia Multiple Listing Service, Inc. All rights reserved. The data relating to real estate for sale or lease on this web site comes in part from GAMLS. Real estate listings held by brokerage firms other than Greater Athens Properties Real Estate Group are marked with the GAMLS logo or an abbreviated logo and detailed information about them includes the name of the listing broker. IDX information is provided exclusively for consumers' personal, non-commercial use and may not be used for any purpose other than to identify prospective properties consumers may be interested in purchasing. Information is deemed reliable but is not guaranteed accurate by GAMLS or Greater Athens Properties Real Estate Group. Data last updated: 2026-10-07T00:09:59.11.
 
Logo
Greater Athens Properties Real Estate Group
575 N Harris St
Athens GA, 30601