




Skip To Content

1725 Spartan Lane

Hoschton, GA 30548
  • $800,000
  • STATUS: Coming Soon
  • ON SITE: 15 Days
  • ON MARKET: 10/12/2026
  • MLS #: 10851099
Coming Soon
UPDATED: 32 min ago
$800,000
  • 6
    BEDS
  • 0.44
    ACRES
  • 5
    BATHS
  • 0
    1/2 BATHS
  • 5,014
    SQFT
  • $160
    $/SQFT
Type:
Single-Family Home
Built:
2004
County:
Area:

School Information

Elementary School:
Middle School:
High School:

Description

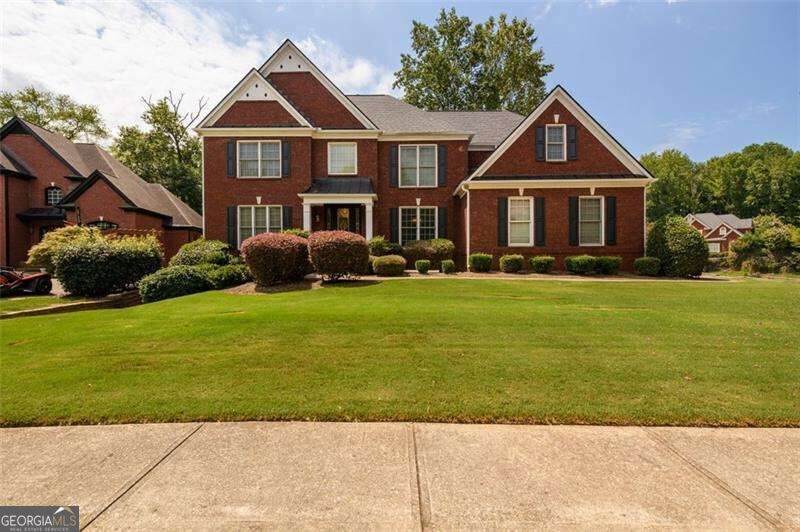
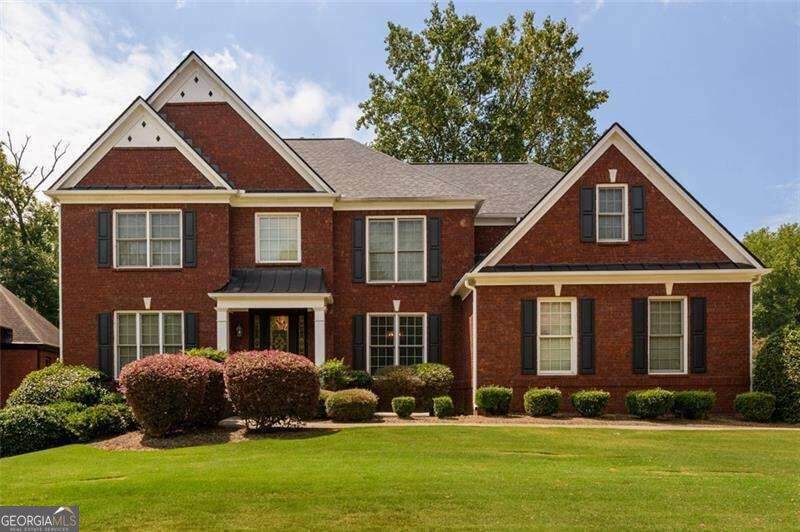
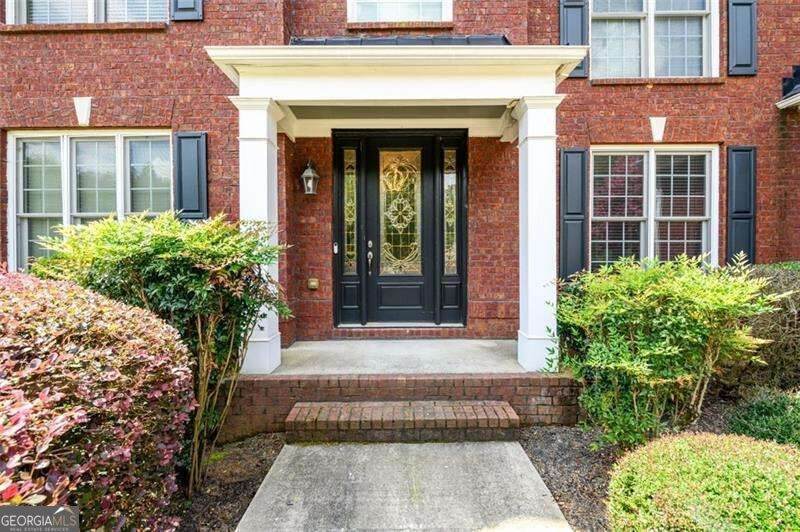
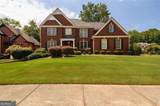
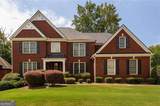
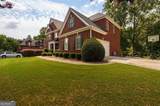
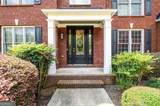
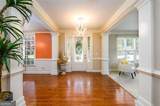
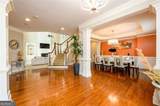
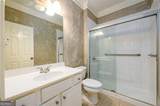
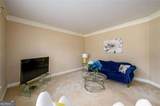
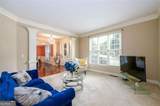
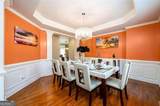
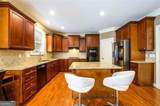
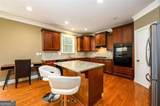
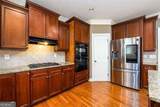
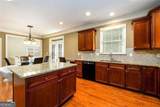
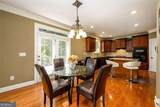
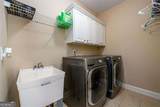
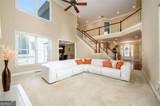
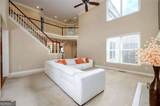
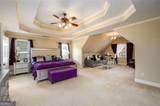
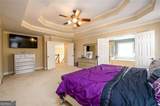
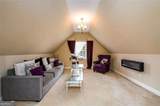
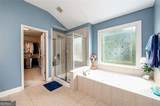
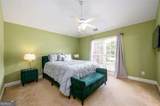
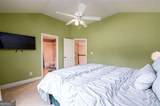
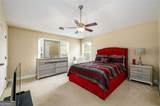
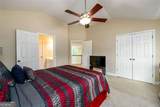
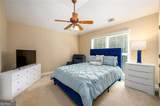
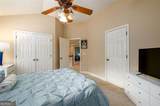
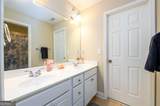
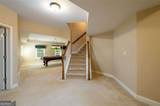
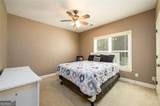
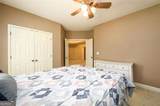
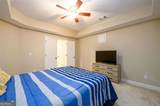
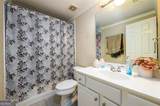
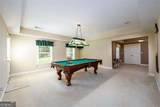
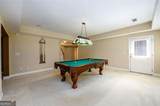
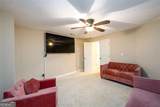
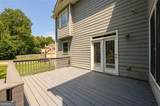
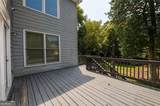
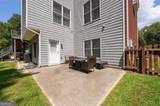
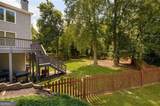
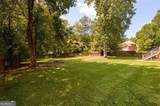
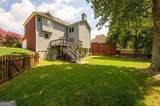
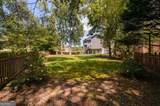
Rare opportunity to own an exceptionally spacious 6-bedroom, 5-bathroom home located just minutes from the neighborhood clubhouse and amenities. This impressive residence features an open-concept floor plan with soaring 10+ foot ceilings, hardwood floors, elegant architectural details, and abundant natural light throughout. The main level offers a grand two-story foyer with direct sightlines to the family room and outdoor living space. A generous bedroom and full bath provide ideal accommodations for guests or multigenerational living. Additional main-level features include a formal dining room, a versatile living room or home office, a convenient laundry room, and a chef-inspired kitchen that opens seamlessly to the family room. The kitchen is equipped with newer stainless-steel appliances, granite countertops, a large breakfast island with seating, and a sunny eat-in breakfast area. Step outside to enjoy the expansive wraparound wood deck overlooking a private, fenced backyard, perfect for entertaining or relaxing. Upstairs, the luxurious owner's suite features a spacious sitting area, an oversized walk-in closet, and a spa-like ensuite bath. Four additional generously sized bedrooms offer convenient access to adjoining bathrooms. The finished terrace level is an entertainer's dream, featuring a media room with a large-screen TV, a custom pool table lounge area, mini bar, additional bedroom and full bath, exercise room, and ample storage space. Conveniently located near shopping, dining, and businesses, with easy access to major interstates, this home offers the perfect combination of space, comfort, and accessibility. A must-see property with room for everyone and every possible need.

Monthly Payment Calculator


Georgia MLS logo© 2026 Georgia Multiple Listing Service, Inc. All rights reserved. The data relating to real estate for sale or lease on this web site comes in part from GAMLS. Real estate listings held by brokerage firms other than Greater Athens Properties Real Estate Group are marked with the GAMLS logo or an abbreviated logo and detailed information about them includes the name of the listing broker. IDX information is provided exclusively for consumers' personal, non-commercial use and may not be used for any purpose other than to identify prospective properties consumers may be interested in purchasing. Information is deemed reliable but is not guaranteed accurate by GAMLS or Greater Athens Properties Real Estate Group. Data last updated: 2026-10-08T11:12:06.093.
www.reignsold.com/homes/181455112
Print Image

1725 Spartan Lane Hoschton, GA 30548

  • Price: $800,000
  • Status: Coming Soon
  • On Site: 15 Days
  • Updated: 32 min ago
  • MLS #: 10851099
6
Beds
5
Baths
0
½ Baths
0.44
Acres
5,014
SQFT
$160
$/SQFT
2004
Built
Neighborhood:
Mulberry River Plantation
County:
Gwinnett
Area:
Hoschton
Elementary School:
Duncan Creek
Middle School:
Frank N Osborne
High School:
Mill Creek
Property Description
Rare opportunity to own an exceptionally spacious 6-bedroom, 5-bathroom home located just minutes from the neighborhood clubhouse and amenities. This impressive residence features an open-concept floor plan with soaring 10+ foot ceilings, hardwood floors, elegant architectural details, and abundant natural light throughout. The main level offers a grand two-story foyer with direct sightlines to the family room and outdoor living space. A generous bedroom and full bath provide ideal accommodations for guests or multigenerational living. Additional main-level features include a formal dining room, a versatile living room or home office, a convenient laundry room, and a chef-inspired kitchen that opens seamlessly to the family room. The kitchen is equipped with newer stainless-steel appliances, granite countertops, a large breakfast island with seating, and a sunny eat-in breakfast area. Step outside to enjoy the expansive wraparound wood deck overlooking a private, fenced backyard, perfect for entertaining or relaxing. Upstairs, the luxurious owner's suite features a spacious sitting area, an oversized walk-in closet, and a spa-like ensuite bath. Four additional generously sized bedrooms offer convenient access to adjoining bathrooms. The finished terrace level is an entertainer's dream, featuring a media room with a large-screen TV, a custom pool table lounge area, mini bar, additional bedroom and full bath, exercise room, and ample storage space. Conveniently located near shopping, dining, and businesses, with easy access to major interstates, this home offers the perfect combination of space, comfort, and accessibility. A must-see property with room for everyone and every possible need.
Exterior Features

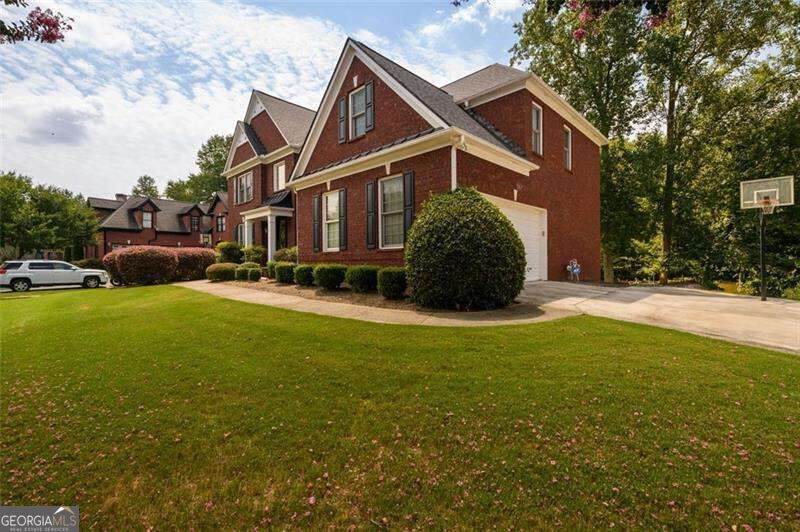
Architectural Style Brick 3 SideTraditional Attached Garage YN Yes Carport YN No Common Walls No Common Walls Construction Materials Concrete Exterior Features Gas Grill Fencing Back YardWood Garage YN Yes Levels Three Or More Lot Features Corner LotLevelPrivate Lot Size Area 19166.4 Lot Size Source Public Records Lot Size Units Square Feet Parking Features GarageAttachedKitchen LevelGarage Door OpenerSide/Rear Entrance Parking Total 2 Patio And Porch Features DeckPatio Roof Composition Total Number Of Slips 0 View YN No Window Features Double Pane Windows

Interior Features

Above Grade Finished Area 3714 Above Grade Finished Area Units Square Feet Accessibility Features Accessible Kitchen Appliances DishwasherDisposalDouble OvenDryerGas Water HeaterMicrowaveRefrigeratorWasher Basement Bath FinishedExterior EntryFinishedInterior Entry Below Grade Finished Area 1300 Below Grade Finished Area Units Square Feet Below Grade Unfinished Area 549 Building Area Total 5014 Building Area Units Square Feet Cooling Ceiling Fan(s)Central Air Cooling YN Yes Fireplace Features Factory BuiltFamily RoomGas Starter Fireplace YN Yes Fireplaces Total 1 Flooring CarpetHardwoodTile Heating CentralNatural Gas Heating YN Yes Interior Features Double VanitySplit Bedroom PlanTray Ceiling(s)Walk-In Closet(s) Kitchen Features Breakfast AreaKitchen IslandPantry Laundry Features Other Living Area Source Owner Living Area Units Square Feet Main Level Bathrooms 1 Main Level Bedrooms 1 Rooms Exercise RoomFamily RoomFoyerGame RoomLaundryMedia RoomOffice

Property Features

Association Fee 500 Association Fee Includes Other Association YN Yes Community Features ClubhouseParkPlaygroundPoolSidewalksStreet LightsTennis Court(s)Near Public TransportWalk To SchoolsNear Shopping Electric On Property YN Yes Es Bus Yn Yes Home Warranty YN No Hs Bus Yn Yes Land Lease YN No Listing Terms CashConventional Ms Bus Yn Yes New Construction YN No Other Equipment Home Theater Property Attached YN No Property Condition Resale Property Sub Type Single Family Residence Security Features Carbon Monoxide Detector(s)Security SystemSmoke Detector(s) Sewer Public Sewer Structure Type House Tax Annual Amount 10123 Tax Year 2025 Utilities Cable AvailableElectricity AvailableHigh Speed InternetNatural Gas AvailablePhone AvailableSewer AvailableUnderground UtilitiesWater Available Water Body Name None Water Source Public

GAMLS logo Listing provided courtesy of Coldwell Banker Realty: 404-252-4908. © 2026 Georgia Multiple Listing Service, Inc. All rights reserved. Information Deemed Reliable But Not Guaranteed.


Georgia MLS logo© 2026 Georgia Multiple Listing Service, Inc. All rights reserved. The data relating to real estate for sale or lease on this web site comes in part from GAMLS. Real estate listings held by brokerage firms other than Greater Athens Properties Real Estate Group are marked with the GAMLS logo or an abbreviated logo and detailed information about them includes the name of the listing broker. IDX information is provided exclusively for consumers' personal, non-commercial use and may not be used for any purpose other than to identify prospective properties consumers may be interested in purchasing. Information is deemed reliable but is not guaranteed accurate by GAMLS or Greater Athens Properties Real Estate Group. Data last updated: 2026-10-08T11:12:06.093.
 
https://bt-photos.global.ssl.fastly.net/gamls/orig_boomver_1_10851099-2.jpg https://bt-photos.global.ssl.fastly.net/gamls/orig_boomver_1_10851099-2.jpg https://bt-photos.global.ssl.fastly.net/gamls/orig_boomver_1_10851099-2.jpg
Logo
Greater Athens Properties Real Estate Group
575 N Harris St
Athens GA, 30601