Skip To Content

172 Riley Circle

Dawsonville, GA 30534
  • $312,900
  • STATUS: Active Under Contract
  • ON SITE: 127 Days
  • MLS #: 10775095
Under Contract
UPDATED: 63 min ago
$312,900
  • 3
    BEDS
  • 0.04
    ACRES
  • 3
    BATHS
  • 0
    1/2 BATHS
  • 2,159
    SQFT
  • $145
    $/SQFT
Neighborhood:
Type:
Townhouse
Built:
2007
County:
Area:

School Information

Elementary School:
Middle School:
High School:

Description

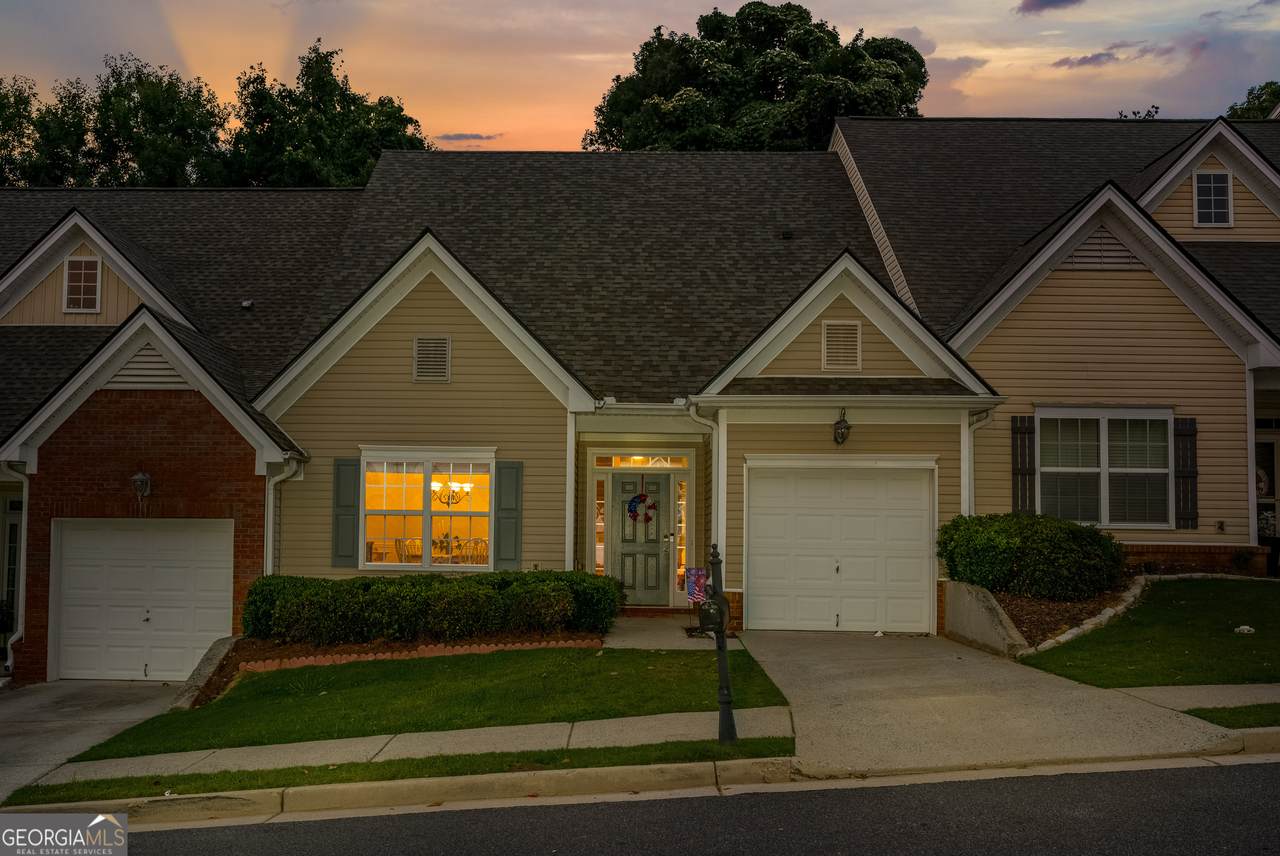
Welcome home to this beautifully maintained 3 bedroom, 3 bathroom townhome located in the heart of Dawsonville. This desirable floor plan features a spacious primary suite on the main level, complete with an oversized master suite and a luxurious primary bath offering a double vanity, separate soaking tub, walk-in shower, and large walk-in closet. The main level also showcases hardwood floors throughout, creating a warm and inviting living space that flows seamlessly into the kitchen and dining areas. Upstairs, you'll find 2 additional bedrooms with a Jack and Jill bathroom, large walk out storage closet, and a large loft, ideal for a home office, media room, or play area. Step outside to enjoy a private, turfed backyard with patio, perfect for relaxing or entertaining with low maintenance convenience. Riley Place is conveniently located to shopping, restaurants, schools, and GA 400. Community offers exceptional amenities including a swimming pool, clubhouse with fitness center and dog wash station, fire-pit, and coming soon is a new and improved playground and a multi-use sports court featuring a pickleball court and a half-court basketball area . With NO RENTAL RESTRICTIONS, this community offers outstanding flexibility for future use. This townhome combines comfort, style, and unbeatable location. Don't miss the opportunity to make it yours!

Monthly Payment Calculator


Georgia MLS logo© 2026 Georgia Multiple Listing Service, Inc. All rights reserved. The data relating to real estate for sale or lease on this web site comes in part from GAMLS. Real estate listings held by brokerage firms other than Greater Athens Properties Real Estate Group are marked with the GAMLS logo or an abbreviated logo and detailed information about them includes the name of the listing broker. IDX information is provided exclusively for consumers' personal, non-commercial use and may not be used for any purpose other than to identify prospective properties consumers may be interested in purchasing. Information is deemed reliable but is not guaranteed accurate by GAMLS or Greater Athens Properties Real Estate Group. Data last updated: 2026-10-06T15:10:39.937.
www.reignsold.com/homes/177045151
Print Image

172 Riley Circle Dawsonville, GA 30534

  • Price: $312,900
  • Status: Active Under Contract
  • On Site: 127 Days
  • Updated: 63 min ago
  • MLS #: 10775095
3
Beds
3
Baths
0
½ Baths
0.04
Acres
2,159
SQFT
$145
$/SQFT
2007
Built
Neighborhood:
Riley Place
County:
Dawson
Area:
Dawsonville
Elementary School:
Blacks Mill
Middle School:
Dawson
High School:
Dawson
Property Description
Welcome home to this beautifully maintained 3 bedroom, 3 bathroom townhome located in the heart of Dawsonville. This desirable floor plan features a spacious primary suite on the main level, complete with an oversized master suite and a luxurious primary bath offering a double vanity, separate soaking tub, walk-in shower, and large walk-in closet. The main level also showcases hardwood floors throughout, creating a warm and inviting living space that flows seamlessly into the kitchen and dining areas. Upstairs, you'll find 2 additional bedrooms with a Jack and Jill bathroom, large walk out storage closet, and a large loft, ideal for a home office, media room, or play area. Step outside to enjoy a private, turfed backyard with patio, perfect for relaxing or entertaining with low maintenance convenience. Riley Place is conveniently located to shopping, restaurants, schools, and GA 400. Community offers exceptional amenities including a swimming pool, clubhouse with fitness center and dog wash station, fire-pit, and coming soon is a new and improved playground and a multi-use sports court featuring a pickleball court and a half-court basketball area . With NO RENTAL RESTRICTIONS, this community offers outstanding flexibility for future use. This townhome combines comfort, style, and unbeatable location. Don't miss the opportunity to make it yours!
Exterior Features

Architectural Style Brick FrontTraditional Attached Garage YN No Carport YN No Common Walls 2+ Common Walls Construction Materials BrickVinyl Siding Fencing Other Foundation Details Slab Garage YN Yes Levels Two Lot Features Level Lot Size Area 1655.28 Lot Size Source Public Records Lot Size Units Square Feet Parking Features Garage Parking Total 1 Patio And Porch Features Patio Roof Composition Total Number Of Slips 0 View YN No Window Features Double Pane Windows

Interior Features

Above Grade Finished Area 2159 Above Grade Finished Area Units Square Feet Appliances DishwasherDisposalGas Water HeaterMicrowaveRefrigerator Basement None Below Grade Finished Area 0 Below Grade Finished Area Units Square Feet Below Grade Unfinished Area 0 Building Area Total 2159 Building Area Units Square Feet Cooling Ceiling Fan(s)Central Air Cooling YN Yes Dining Room Features Separate Room Fireplace Features Gas LogLiving Room Fireplace YN Yes Fireplaces Total 1 Flooring CarpetHardwoodTile Heating CentralNatural Gas Heating YN Yes Interior Features Double VanityMaster On Main LevelSplit Bedroom PlanWalk-In Closet(s) Kitchen Features Breakfast BarPantry Laundry Features In Kitchen Living Area Source Public Records Living Area Units Square Feet Main Level Bathrooms 2 Main Level Bedrooms 1 Rooms Loft

Property Features

Association Fee 2820 Association Fee Includes Maintenance StructureMaintenance GroundsPest ControlSwimmingTrash Association YN Yes Community Features ClubhousePlaygroundPoolStreet LightsWalk To SchoolsNear Shopping District 106 Electric 220 Volts Electric On Property YN Yes Home Warranty YN No Land Lease YN No New Construction YN No Property Attached YN Yes Property Condition Resale Property Sub Type Townhouse Sewer Public Sewer Structure Type House Tax Annual Amount 2211 Tax Year 2025 Utilities Cable AvailableElectricity AvailableNatural Gas AvailableSewer AvailableWater Available Water Body Name None Water Source Public Waterfront Features No Dock Or Boathouse Waterfront YN No

GAMLS logo Listing provided courtesy of The Rezerve: 706-725-5418. © 2026 Georgia Multiple Listing Service, Inc. All rights reserved. Information Deemed Reliable But Not Guaranteed.


Georgia MLS logo© 2026 Georgia Multiple Listing Service, Inc. All rights reserved. The data relating to real estate for sale or lease on this web site comes in part from GAMLS. Real estate listings held by brokerage firms other than Greater Athens Properties Real Estate Group are marked with the GAMLS logo or an abbreviated logo and detailed information about them includes the name of the listing broker. IDX information is provided exclusively for consumers' personal, non-commercial use and may not be used for any purpose other than to identify prospective properties consumers may be interested in purchasing. Information is deemed reliable but is not guaranteed accurate by GAMLS or Greater Athens Properties Real Estate Group. Data last updated: 2026-10-06T15:10:39.937.
 
https://bt-photos.global.ssl.fastly.net/gamls/1280_boomver_2_10775095-2.jpg https://bt-photos.global.ssl.fastly.net/gamls/1280_boomver_2_10775095-2.jpg https://bt-photos.global.ssl.fastly.net/gamls/1280_boomver_2_10775095-2.jpg
Logo
Greater Athens Properties Real Estate Group
575 N Harris St
Athens GA, 30601