















Description
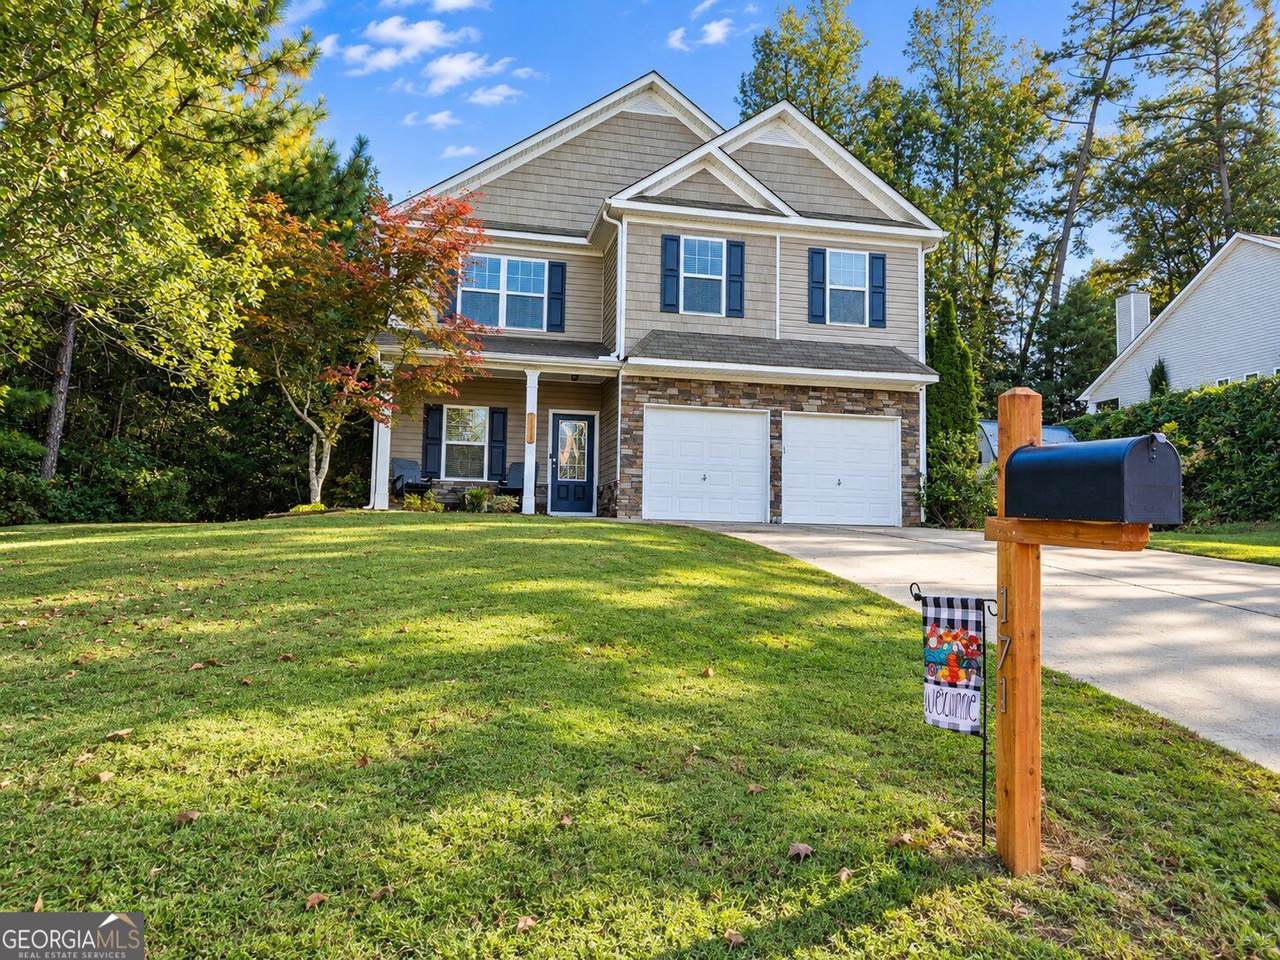
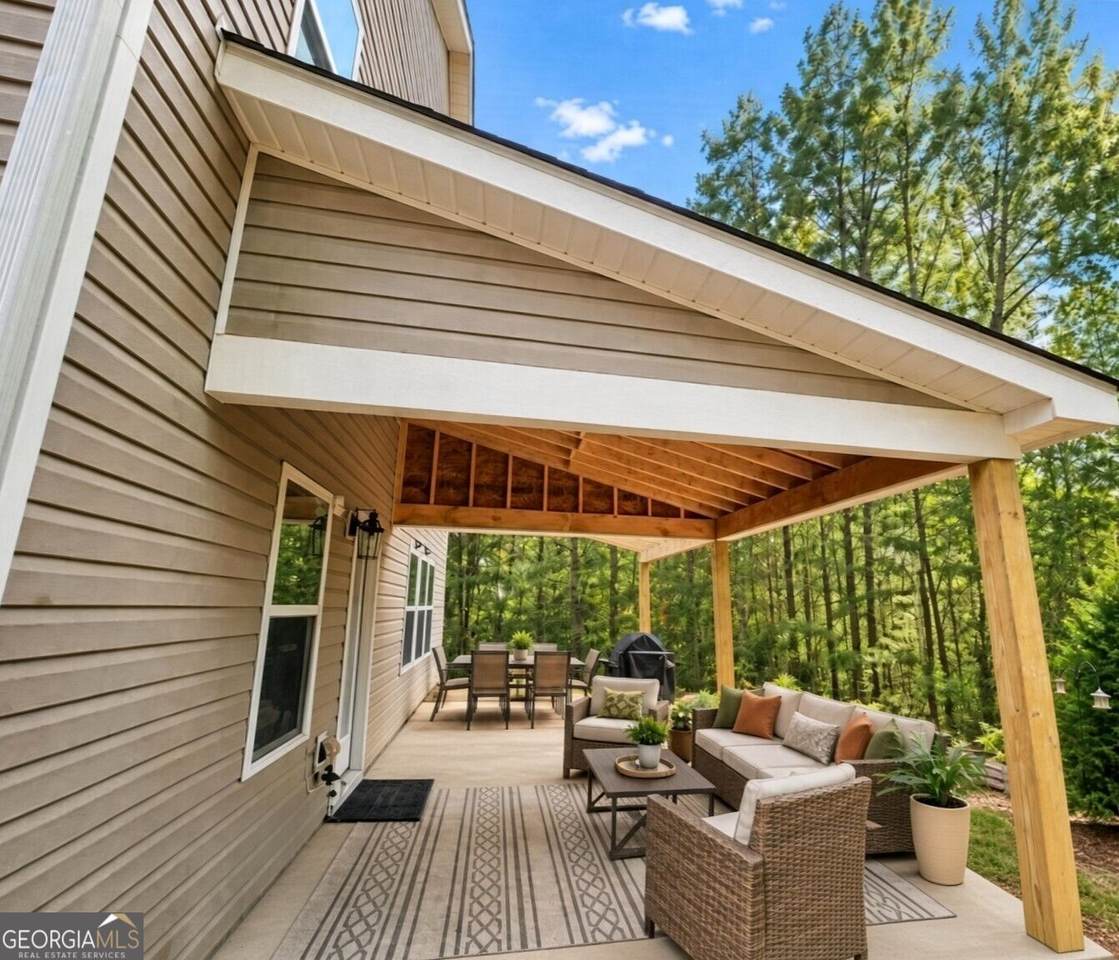
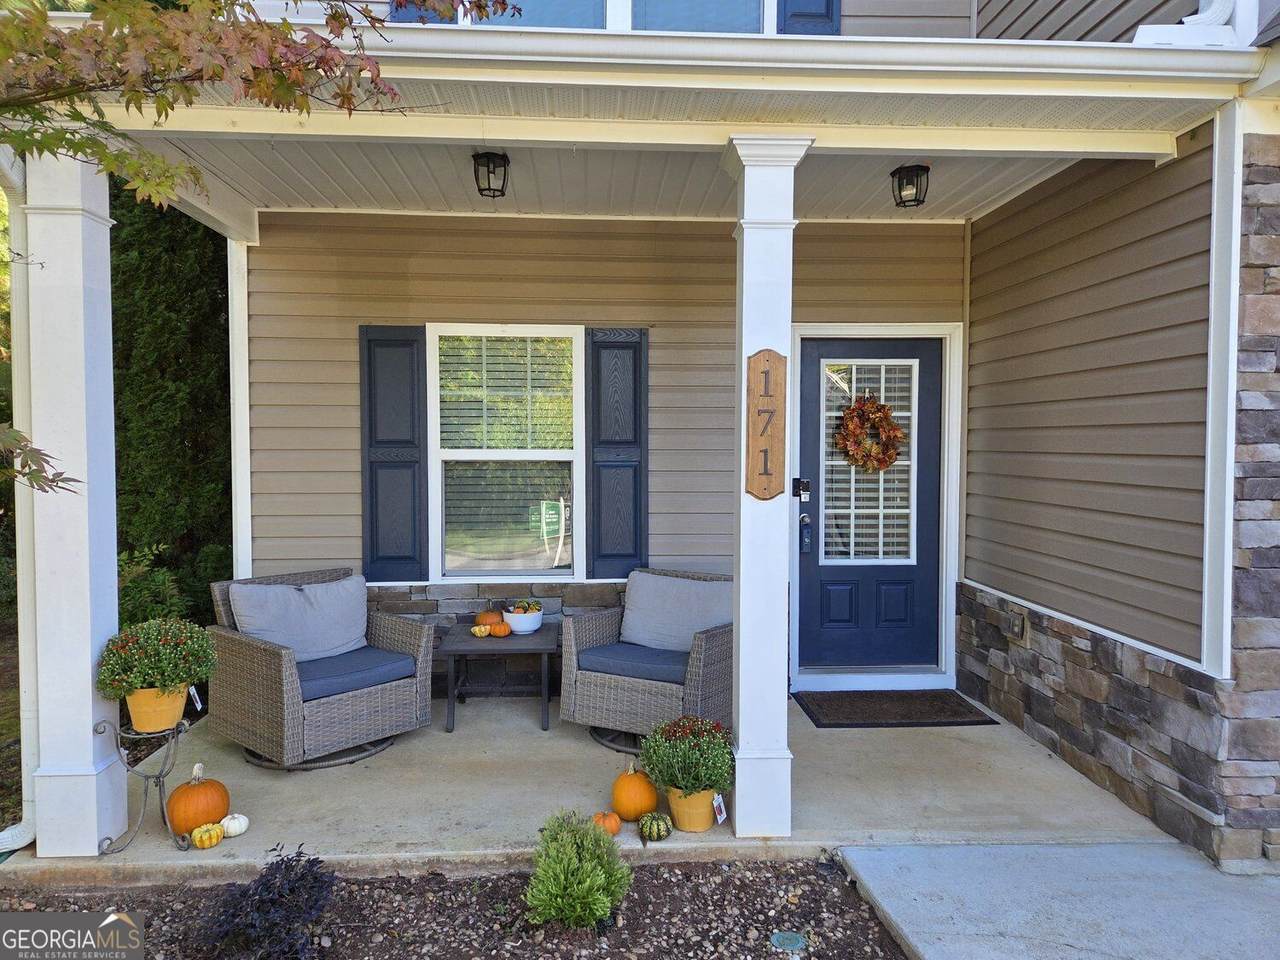
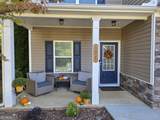
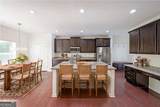
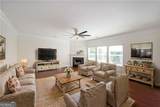
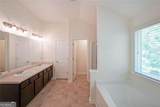
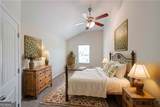
|| BRAND-NEW HVAC SEPTEMBER 2026 || NO HOA + NO RENT RESTRICTIONS || $6,800 COVERED PATIO + PERGOLA || PRIVATE CUL-DE-SAC LOT || GIANT PRIMARY BEDROOM || BONUS ROOM || OPEN-CONCEPT LIVING || Some homes are simply set up to bring people together. At 171 Eastridge Way, the OPEN-CONCEPT KITCHEN AND FAMILY ROOM flow directly outside to a COVERED PATIO AND PERGOLA, creating one large gathering space that works just as well for a quiet evening at home as it does for a house full of friends and family. Natural light fills the main living area, adding to the bright, open feel. The kitchen keeps you connected to the family room and features a LARGE ISLAND and STONE COUNTERTOPS, giving you plenty of room for meal prep, casual dining, and conversations around the kitchen. KITCHEN-LEVEL GARAGE ENTRY also makes everyday routines easier-groceries come straight from the car into the heart of the home. Step outside and the living space continues. The COVERED PATIO AND ATTACHED PERGOLA were added in April 2025 at a cost of approximately $6,800, creating a comfortable outdoor area for grilling, dining, entertaining, or simply relaxing while overlooking the PRIVATE YARD. The CUL-DE-SAC LOT adds to the setting with less passing traffic than you'd typically experience on a through street. Upstairs, the GIANT PRIMARY BEDROOM provides the kind of space that lets you create more than just a sleeping area. There's room to establish a sitting, reading, or TV area while still maintaining a spacious bedroom retreat. A BONUS ROOM adds even more flexibility for a home office, media room, playroom, workout space, or whatever your lifestyle needs next. An especially important improvement was just completed: a BRAND-NEW COMPLETE HVAC SYSTEM-INCLUDING BOTH INSIDE AND OUTSIDE UNITS-was installed in SEPTEMBER 2026 and is covered by a home warranty. Additional practical improvements include a NEW BIN-SHELVING SYSTEM in the garage. The location adds everyday convenience, with SCHOOLS AND SHOPPING nearby while still coming home to a private yard and cul-de-sac setting. And there's another advantage that's increasingly valuable: NO HOA AND NO RENT RESTRICTIONS. That gives an owner more freedom today while preserving additional flexibility for how the property may be used in the future. 171 Eastridge Way brings together the features that affect how you actually live: A BRIGHT OPEN FLOOR PLAN, INDOOR/OUTDOOR ENTERTAINING SPACE, PRIVATE CUL-DE-SAC LOT, GIANT PRIMARY BEDROOM, FLEXIBLE BONUS ROOM, AND A BRAND-NEW HVAC SYSTEM. Add no HOA and no rent restrictions, and this is a home with both lifestyle appeal and long-term flexibility.
-
4BEDS
-
0.37ACRES
-
3BATHS
-
01/2 BATHS
-
2,600SQFT
-
$165$/SQFT
School Information
Description
|| BRAND-NEW HVAC SEPTEMBER 2026 || NO HOA + NO RENT RESTRICTIONS || $6,800 COVERED PATIO + PERGOLA || PRIVATE CUL-DE-SAC LOT || GIANT PRIMARY BEDROOM || BONUS ROOM || OPEN-CONCEPT LIVING || Some homes are simply set up to bring people together. At 171 Eastridge Way, the OPEN-CONCEPT KITCHEN AND FAMILY ROOM flow directly outside to a COVERED PATIO AND PERGOLA, creating one large gathering space that works just as well for a quiet evening at home as it does for a house full of friends and family. Natural light fills the main living area, adding to the bright, open feel. The kitchen keeps you connected to the family room and features a LARGE ISLAND and STONE COUNTERTOPS, giving you plenty of room for meal prep, casual dining, and conversations around the kitchen. KITCHEN-LEVEL GARAGE ENTRY also makes everyday routines easier-groceries come straight from the car into the heart of the home. Step outside and the living space continues. The COVERED PATIO AND ATTACHED PERGOLA were added in April 2025 at a cost of approximately $6,800, creating a comfortable outdoor area for grilling, dining, entertaining, or simply relaxing while overlooking the PRIVATE YARD. The CUL-DE-SAC LOT adds to the setting with less passing traffic than you'd typically experience on a through street. Upstairs, the GIANT PRIMARY BEDROOM provides the kind of space that lets you create more than just a sleeping area. There's room to establish a sitting, reading, or TV area while still maintaining a spacious bedroom retreat. A BONUS ROOM adds even more flexibility for a home office, media room, playroom, workout space, or whatever your lifestyle needs next. An especially important improvement was just completed: a BRAND-NEW COMPLETE HVAC SYSTEM-INCLUDING BOTH INSIDE AND OUTSIDE UNITS-was installed in SEPTEMBER 2026 and is covered by a home warranty. Additional practical improvements include a NEW BIN-SHELVING SYSTEM in the garage. The location adds everyday convenience, with SCHOOLS AND SHOPPING nearby while still coming home to a private yard and cul-de-sac setting. And there's another advantage that's increasingly valuable: NO HOA AND NO RENT RESTRICTIONS. That gives an owner more freedom today while preserving additional flexibility for how the property may be used in the future. 171 Eastridge Way brings together the features that affect how you actually live: A BRIGHT OPEN FLOOR PLAN, INDOOR/OUTDOOR ENTERTAINING SPACE, PRIVATE CUL-DE-SAC LOT, GIANT PRIMARY BEDROOM, FLEXIBLE BONUS ROOM, AND A BRAND-NEW HVAC SYSTEM. Add no HOA and no rent restrictions, and this is a home with both lifestyle appeal and long-term flexibility.
 © 2026 Georgia Multiple Listing Service, Inc. All rights reserved. The data relating to real estate for sale or lease on this web site comes in part from GAMLS. Real estate listings held by brokerage firms other than Greater Athens Properties Real Estate Group are marked with the GAMLS logo or an abbreviated logo and detailed information about them includes the name of the listing broker. IDX information is provided exclusively for consumers' personal, non-commercial use and may not be used for any purpose other than to identify prospective properties consumers may be interested in purchasing. Information is deemed reliable but is not guaranteed accurate by GAMLS or Greater Athens Properties Real Estate Group. Data last updated: 2026-10-09T00:10:13.89.