


























Description
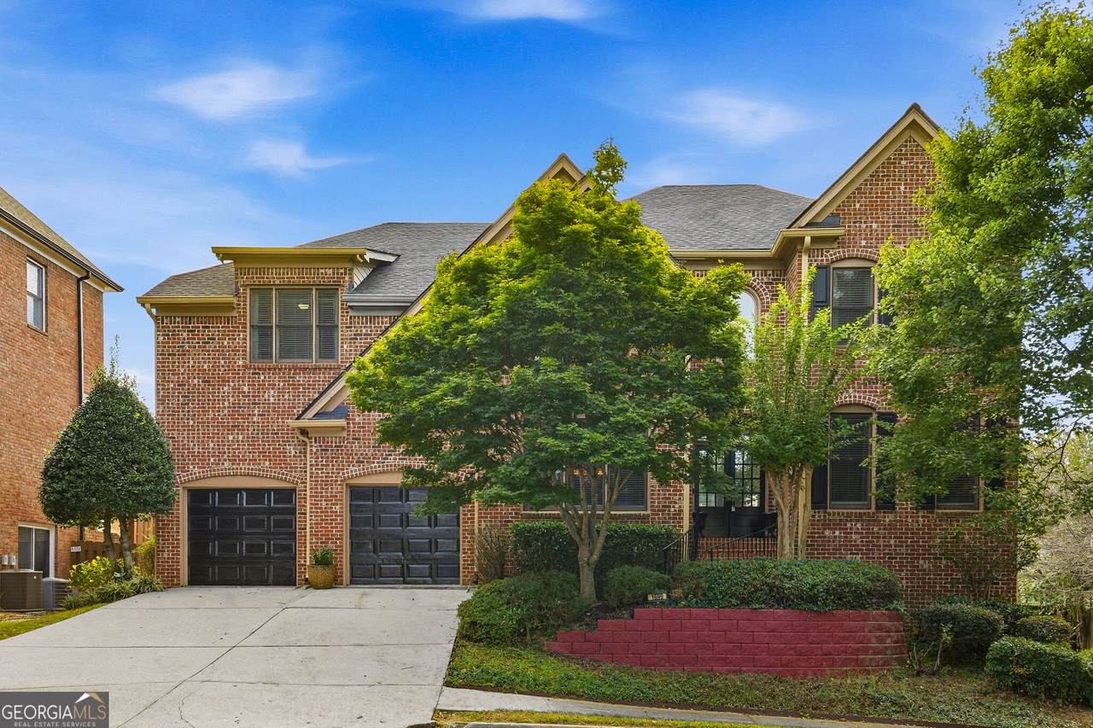
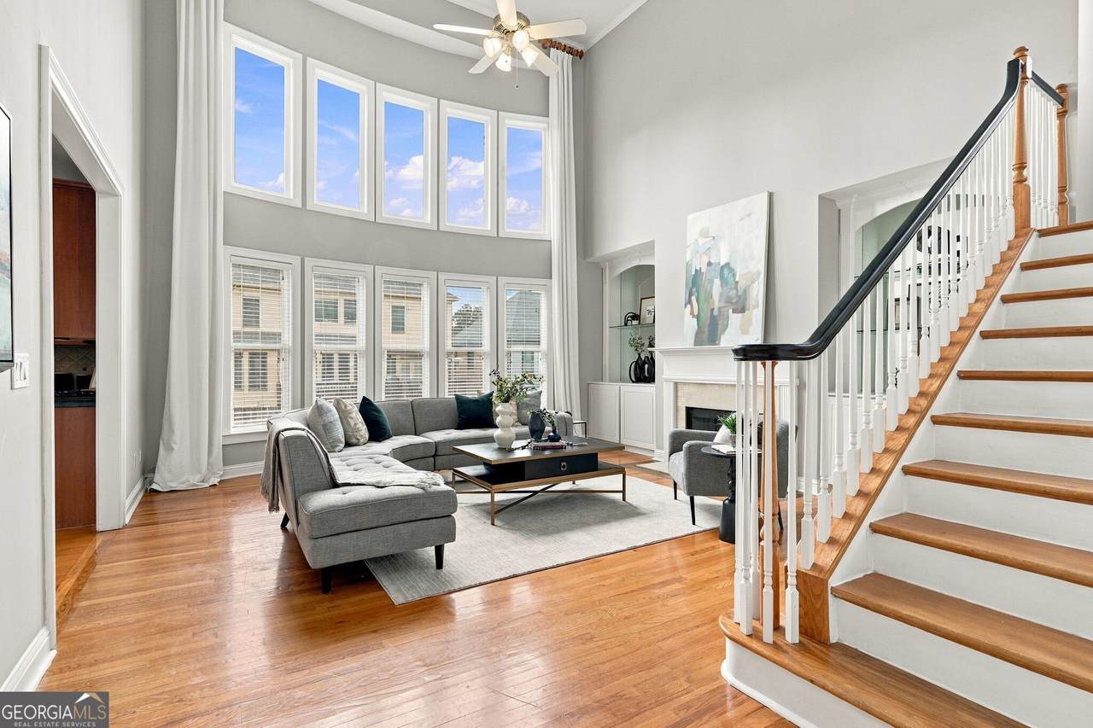
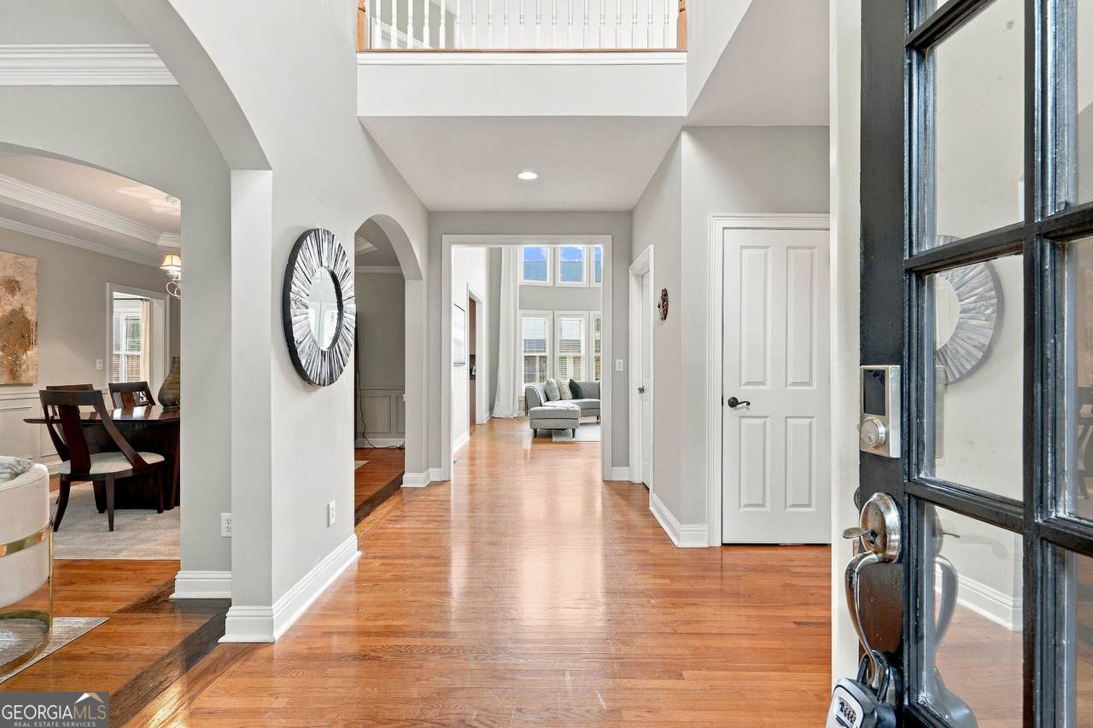
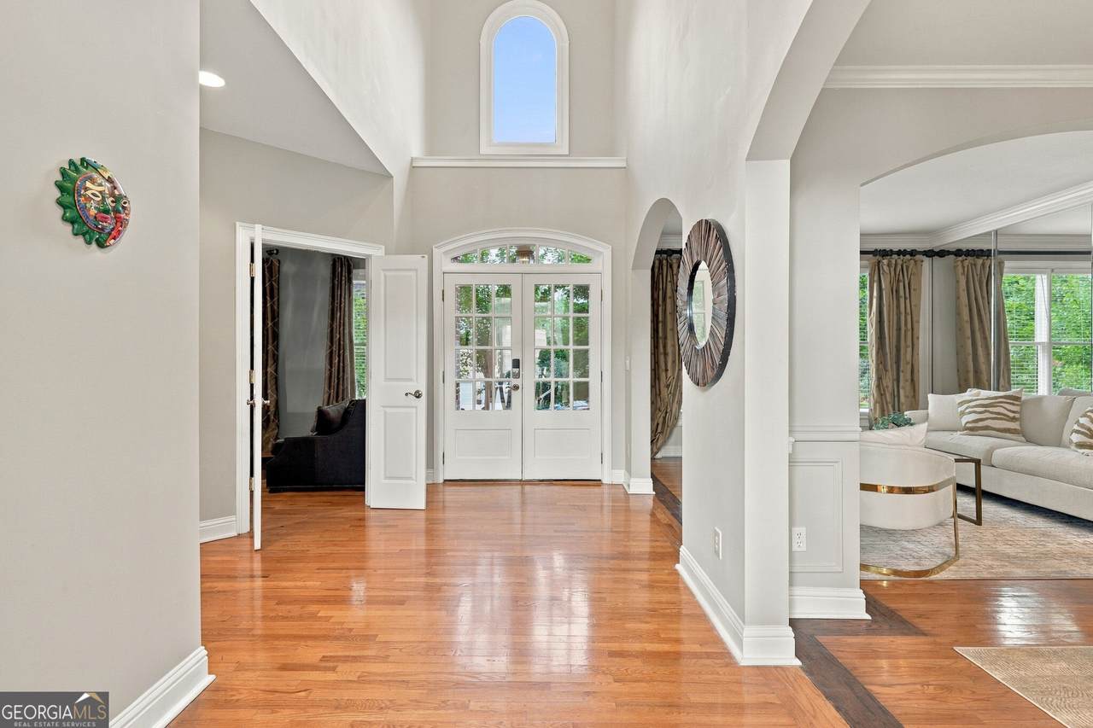
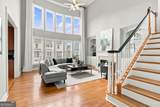
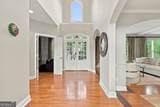
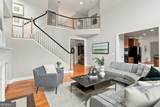
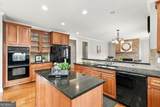
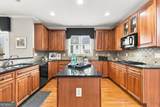
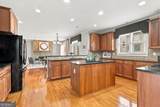
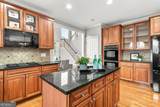
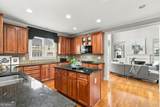
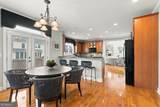
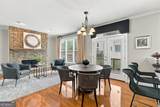
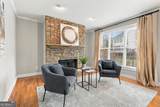
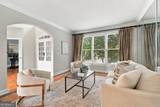
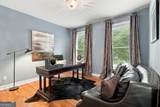
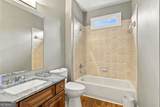
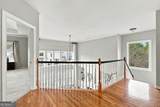
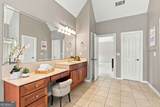
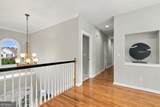
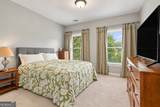
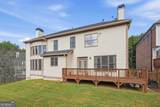
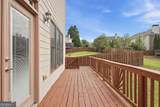
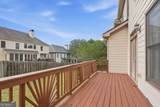
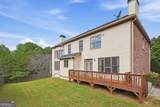
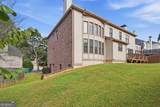
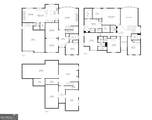
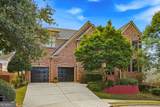
Set gracefully at the end of a quiet cul-de-sac, this three-sided brick house makes an immediate impression with its commanding presence, light-filled interiors, and beautifully proportioned living spaces. Inside, soaring ceilings, gleaming hardwood floors, refined architectural details, and an abundance of natural light create a sense of understated elegance. The centerpiece of the home is the spectacular two-story great room, where dramatic floor-to-ceiling windows dressed in custom curtains create a striking backdrop and bathe the space in natural light. A fireplace anchors the room, while the open staircase and upper-level overlook enhance its impressive scale and architectural character. Designed to transition effortlessly from everyday living to entertaining, the spacious kitchen features rich wood cabinetry, granite countertops, a center island, and generous areas for preparing meals and gathering with guests. A formal dining room provides an elegant setting for dinner parties and celebrations, while a dedicated home office offers a private retreat for work or study. A bedroom and full bath on the main level add exceptional versatility, whether used for guests, multigenerational living, or as a private office. Upstairs, four additional bedrooms and three full bathrooms include a spacious primary suite designed as a peaceful retreat. The possibilities continue downstairs with an expansive unfinished daylight basement-a remarkable canvas for creating additional living and entertaining space tailored to your lifestyle. Envision a home theater, fitness studio, game room, wine room, guest accommodations, or a combination of spaces, with ample room remaining for storage. Outdoors, the back deck provides a wonderful extension of the living space and a place to relax or entertain. Beyond the home, residents enjoy a community swimming pool and tennis court. The pool area features an outdoor kitchen along with a covered, fan-cooled gathering area with tables, creating an inviting setting for summer afternoons and neighborhood gatherings. The community itself adds another dimension to the lifestyle, with HOA-organized traditions throughout the year, including a Fourth of July fireworks show, summer pool party, Halloween events, chili cook-off, and Easter Bunny festivities. Ideally positioned near the Silver Comet Trail, Sprouts Farmers Market, shopping, dining, and everyday conveniences, this home brings together a sought-after cul-de-sac setting, impressive interior scale, five bedrooms and four full baths, an expansive daylight basement, and exceptional neighborhood amenities-all in one beautifully appointed residence. Schedule your private tour today and experience all this exceptional home and community have to offer.
-
5BEDS
-
0.19ACRES
-
4BATHS
-
01/2 BATHS
-
4,074SQFT
-
$184$/SQFT
School Information
Description
Set gracefully at the end of a quiet cul-de-sac, this three-sided brick house makes an immediate impression with its commanding presence, light-filled interiors, and beautifully proportioned living spaces. Inside, soaring ceilings, gleaming hardwood floors, refined architectural details, and an abundance of natural light create a sense of understated elegance. The centerpiece of the home is the spectacular two-story great room, where dramatic floor-to-ceiling windows dressed in custom curtains create a striking backdrop and bathe the space in natural light. A fireplace anchors the room, while the open staircase and upper-level overlook enhance its impressive scale and architectural character. Designed to transition effortlessly from everyday living to entertaining, the spacious kitchen features rich wood cabinetry, granite countertops, a center island, and generous areas for preparing meals and gathering with guests. A formal dining room provides an elegant setting for dinner parties and celebrations, while a dedicated home office offers a private retreat for work or study. A bedroom and full bath on the main level add exceptional versatility, whether used for guests, multigenerational living, or as a private office. Upstairs, four additional bedrooms and three full bathrooms include a spacious primary suite designed as a peaceful retreat. The possibilities continue downstairs with an expansive unfinished daylight basement-a remarkable canvas for creating additional living and entertaining space tailored to your lifestyle. Envision a home theater, fitness studio, game room, wine room, guest accommodations, or a combination of spaces, with ample room remaining for storage. Outdoors, the back deck provides a wonderful extension of the living space and a place to relax or entertain. Beyond the home, residents enjoy a community swimming pool and tennis court. The pool area features an outdoor kitchen along with a covered, fan-cooled gathering area with tables, creating an inviting setting for summer afternoons and neighborhood gatherings. The community itself adds another dimension to the lifestyle, with HOA-organized traditions throughout the year, including a Fourth of July fireworks show, summer pool party, Halloween events, chili cook-off, and Easter Bunny festivities. Ideally positioned near the Silver Comet Trail, Sprouts Farmers Market, shopping, dining, and everyday conveniences, this home brings together a sought-after cul-de-sac setting, impressive interior scale, five bedrooms and four full baths, an expansive daylight basement, and exceptional neighborhood amenities-all in one beautifully appointed residence. Schedule your private tour today and experience all this exceptional home and community have to offer.
 © 2026 Georgia Multiple Listing Service, Inc. All rights reserved. The data relating to real estate for sale or lease on this web site comes in part from GAMLS. Real estate listings held by brokerage firms other than Greater Athens Properties Real Estate Group are marked with the GAMLS logo or an abbreviated logo and detailed information about them includes the name of the listing broker. IDX information is provided exclusively for consumers' personal, non-commercial use and may not be used for any purpose other than to identify prospective properties consumers may be interested in purchasing. Information is deemed reliable but is not guaranteed accurate by GAMLS or Greater Athens Properties Real Estate Group. Data last updated: 2026-10-05T08:09:46.14.