
Description
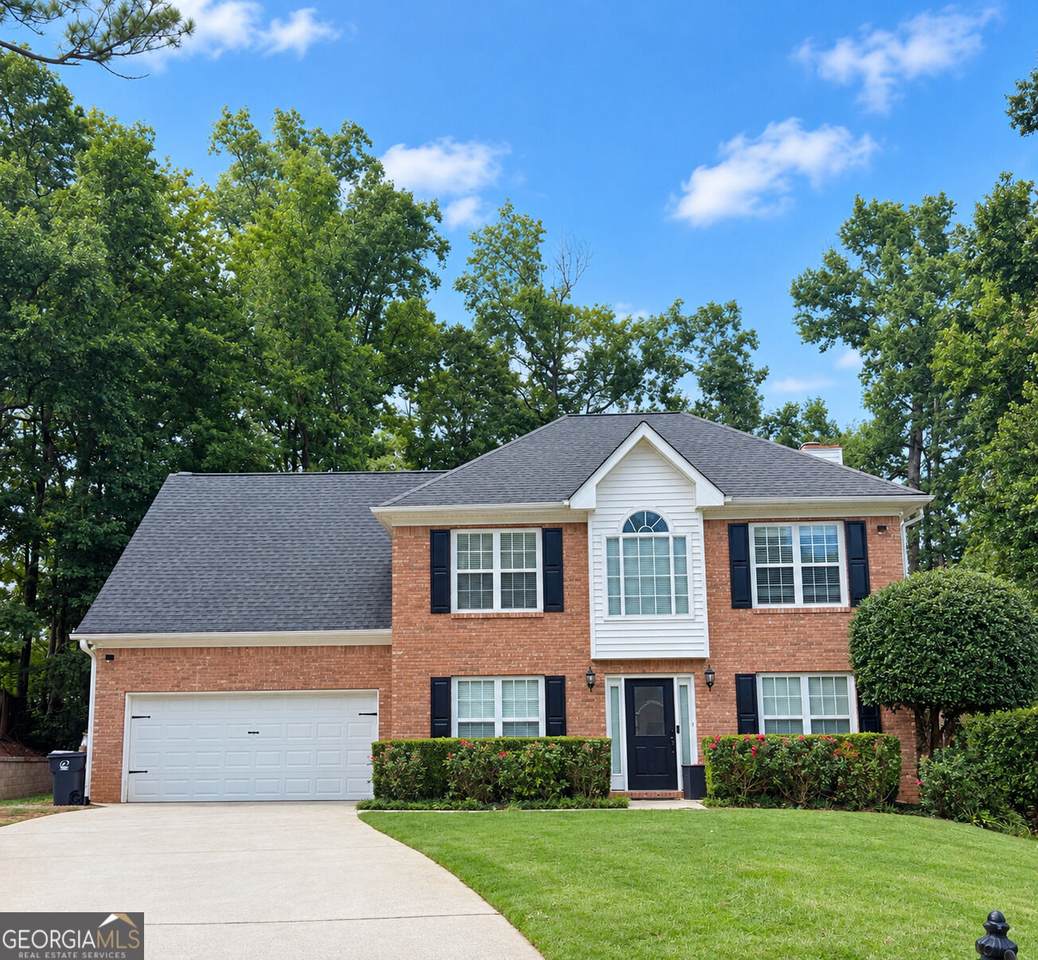
From the moment you pull up to this brick-front traditional in Wellington Estates, it's clear this home has been well cared for. Manicured landscaping, black shutters, and clean lines give it a polished presence on a quiet cul-de-sac street - and the inside delivers just as much. Spanning across two stories, this 4-bedroom, 2.3-bath home was built in 1998 and sits on a level 0.30-acre lot with a fenced backyard, storage outbuilding, and a fire pit - a private outdoor setup that's ready for regular use, not just occasional weekends. Inside, the main level features 9-foot ceilings that open up the living spaces and luxury vinyl flooring that ties the common areas together with a clean, updated look. The kitchen has been updated with stone counters, and the layout flows naturally for everyday living and entertaining. The owner's suite is where this home really stands out. The renovated primary bath features marble tile, a frameless glass shower, a jetted soaking tub, and a double vanity - finishes you'd expect to find in a significantly higher price range. Additional bedrooms are carpeted and well-sized, served by a full bath with ceramic tile. Out back, the patio and wooded backdrop create a natural buffer that keeps the yard feeling private without feeling closed in. The attached two-car garage with a front-facing door and garage door opener rounds out a home that genuinely checks the practical boxes alongside the aesthetic ones. A low annual HOA fee of just $150 makes Wellington Estates an easy choice, and the location within the Gwinnett County School District adds long-term value for a wide range of buyers. Homes with this combination of updates, lot privacy, and neighborhood stability don't stay available long - schedule your showing today.
-
4BEDS
-
0.3ACRES
-
2BATHS
-
11/2 BATHS
-
2,140SQFT
-
$189$/SQFT
School Information
Description
From the moment you pull up to this brick-front traditional in Wellington Estates, it's clear this home has been well cared for. Manicured landscaping, black shutters, and clean lines give it a polished presence on a quiet cul-de-sac street - and the inside delivers just as much. Spanning across two stories, this 4-bedroom, 2.3-bath home was built in 1998 and sits on a level 0.30-acre lot with a fenced backyard, storage outbuilding, and a fire pit - a private outdoor setup that's ready for regular use, not just occasional weekends. Inside, the main level features 9-foot ceilings that open up the living spaces and luxury vinyl flooring that ties the common areas together with a clean, updated look. The kitchen has been updated with stone counters, and the layout flows naturally for everyday living and entertaining. The owner's suite is where this home really stands out. The renovated primary bath features marble tile, a frameless glass shower, a jetted soaking tub, and a double vanity - finishes you'd expect to find in a significantly higher price range. Additional bedrooms are carpeted and well-sized, served by a full bath with ceramic tile. Out back, the patio and wooded backdrop create a natural buffer that keeps the yard feeling private without feeling closed in. The attached two-car garage with a front-facing door and garage door opener rounds out a home that genuinely checks the practical boxes alongside the aesthetic ones. A low annual HOA fee of just $150 makes Wellington Estates an easy choice, and the location within the Gwinnett County School District adds long-term value for a wide range of buyers. Homes with this combination of updates, lot privacy, and neighborhood stability don't stay available long - schedule your showing today.
 © 2026 Georgia Multiple Listing Service, Inc. All rights reserved. The data relating to real estate for sale or lease on this web site comes in part from GAMLS. Real estate listings held by brokerage firms other than Greater Athens Properties Real Estate Group are marked with the GAMLS logo or an abbreviated logo and detailed information about them includes the name of the listing broker. IDX information is provided exclusively for consumers' personal, non-commercial use and may not be used for any purpose other than to identify prospective properties consumers may be interested in purchasing. Information is deemed reliable but is not guaranteed accurate by GAMLS or Greater Athens Properties Real Estate Group. Data last updated: 2026-10-06T13:10:43.297.