

Description
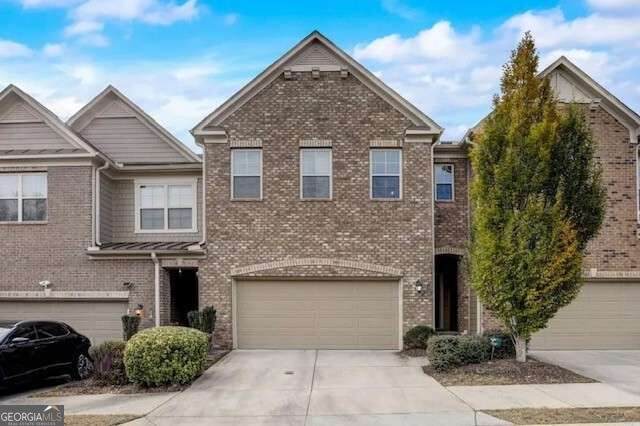
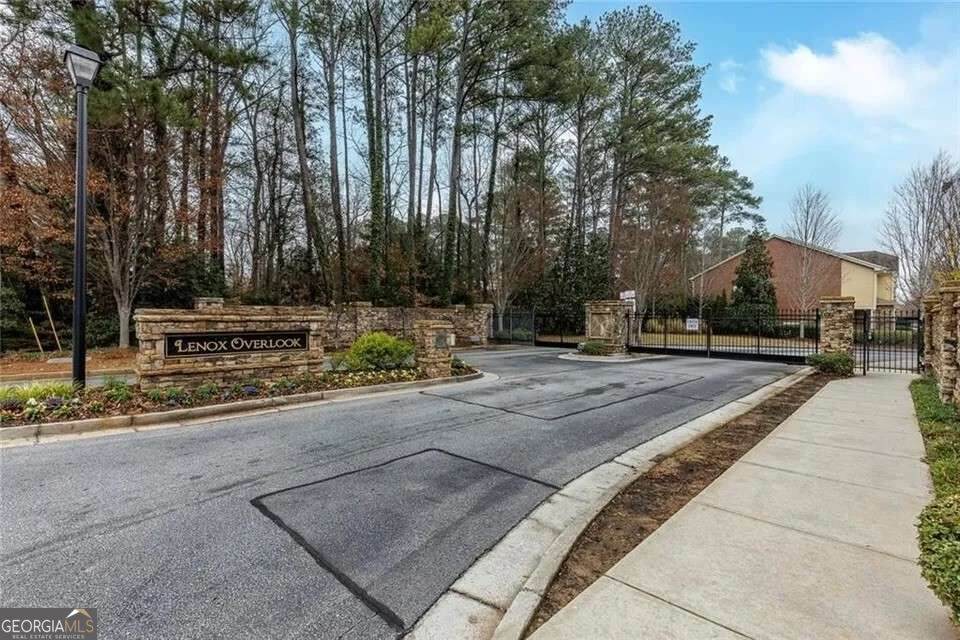
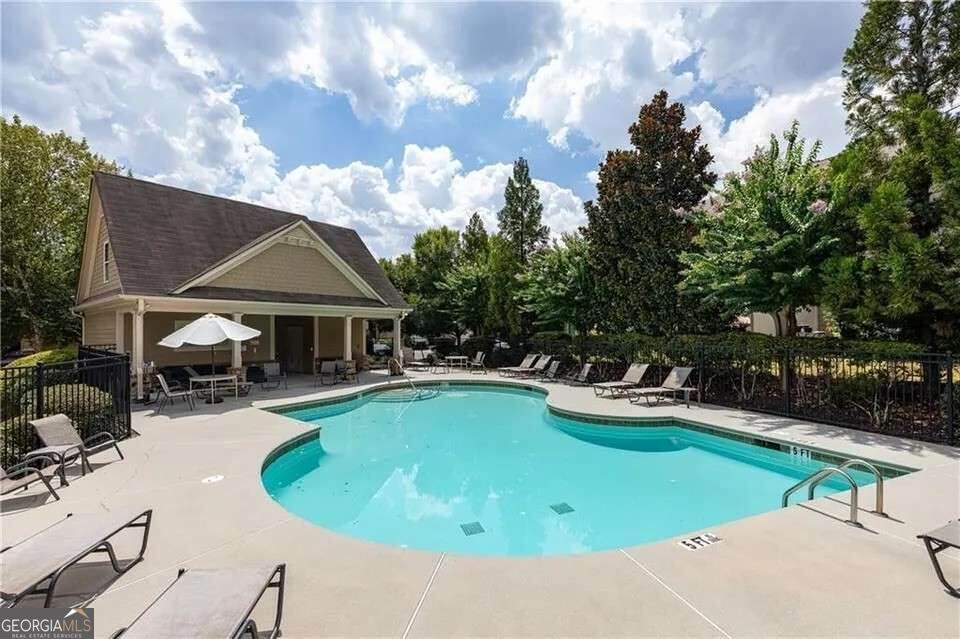
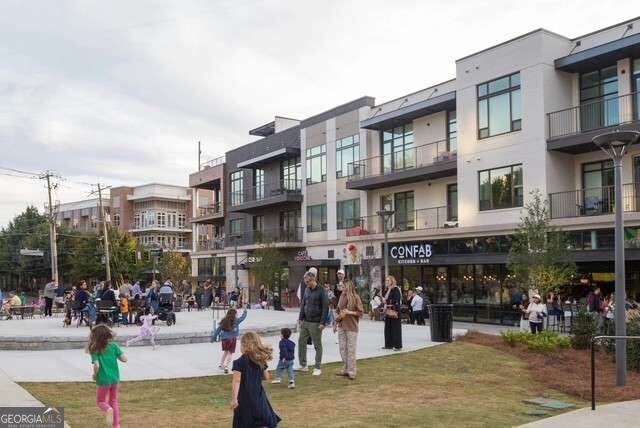
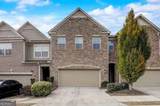
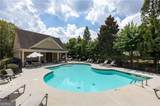
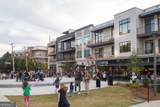
LUXURIOUS BROOKHAVEN LIVING AT LENOX OVERLOOK! Boasting the LARGEST floorplan in the community, this pristine 4BR/3.5BA townhome combines incredibly spacious living with low-maintenance convenience. The dramatic open-concept main level features a fireside family room, hardwoods, dining area, and gourmet kitchen with stone countertops, oversized entertaining island, refreshed wood cabinetry, stainless-steel appliances, and NEW light fixtures. Seller-added shelving along the staircase provides clever additional storage-perfect for pantry overflow or displaying favorite books and decor. Freshly painted in a versatile neutral shade, the home feels bright, open, and inviting throughout. Upstairs, two spacious suites include a stunning primary retreat with tray ceilings, LARGE walk-in closet, and luxurious five-piece bath with whirlpool tub. Laundry rm also on this level. The fully finished terrace level offers two large bedrooms and a shared full bath, creating an ideal space for guests, home office, media room, or flex space. An oversized two-car garage provides ample parking and storage. Enjoy morning coffee on the back deck or take advantage of Lenox Overlook's resort-style amenities, including a GATED entrance, swimming pool, and pet-friendly spaces. PLUS HOA provides a "worry-free" lifestyle by covering lawn care, termite protection, and exterior home maintenance-incredible value at low monthly cost to you! Conveniently located near I-85 and GA-400, with easy access to Brookhaven Village, Buckhead, Midtown, Emory, and the "emerging"-Peachtree Creek Greenway. Steps away from Dresden Drives popular shops and dining- so what are you waiting for? These homes sell fast! Schedule your appointment today!
-
4BEDS
-
0.04ACRES
-
3BATHS
-
11/2 BATHS
-
2,868SQFT
-
$207$/SQFT
School Information
Description
LUXURIOUS BROOKHAVEN LIVING AT LENOX OVERLOOK! Boasting the LARGEST floorplan in the community, this pristine 4BR/3.5BA townhome combines incredibly spacious living with low-maintenance convenience. The dramatic open-concept main level features a fireside family room, hardwoods, dining area, and gourmet kitchen with stone countertops, oversized entertaining island, refreshed wood cabinetry, stainless-steel appliances, and NEW light fixtures. Seller-added shelving along the staircase provides clever additional storage-perfect for pantry overflow or displaying favorite books and decor. Freshly painted in a versatile neutral shade, the home feels bright, open, and inviting throughout. Upstairs, two spacious suites include a stunning primary retreat with tray ceilings, LARGE walk-in closet, and luxurious five-piece bath with whirlpool tub. Laundry rm also on this level. The fully finished terrace level offers two large bedrooms and a shared full bath, creating an ideal space for guests, home office, media room, or flex space. An oversized two-car garage provides ample parking and storage. Enjoy morning coffee on the back deck or take advantage of Lenox Overlook's resort-style amenities, including a GATED entrance, swimming pool, and pet-friendly spaces. PLUS HOA provides a "worry-free" lifestyle by covering lawn care, termite protection, and exterior home maintenance-incredible value at low monthly cost to you! Conveniently located near I-85 and GA-400, with easy access to Brookhaven Village, Buckhead, Midtown, Emory, and the "emerging"-Peachtree Creek Greenway. Steps away from Dresden Drives popular shops and dining- so what are you waiting for? These homes sell fast! Schedule your appointment today!
 © 2026 Georgia Multiple Listing Service, Inc. All rights reserved. The data relating to real estate for sale or lease on this web site comes in part from GAMLS. Real estate listings held by brokerage firms other than Greater Athens Properties Real Estate Group are marked with the GAMLS logo or an abbreviated logo and detailed information about them includes the name of the listing broker. IDX information is provided exclusively for consumers' personal, non-commercial use and may not be used for any purpose other than to identify prospective properties consumers may be interested in purchasing. Information is deemed reliable but is not guaranteed accurate by GAMLS or Greater Athens Properties Real Estate Group. Data last updated: 2026-10-06T14:10:41.393.