











































Description
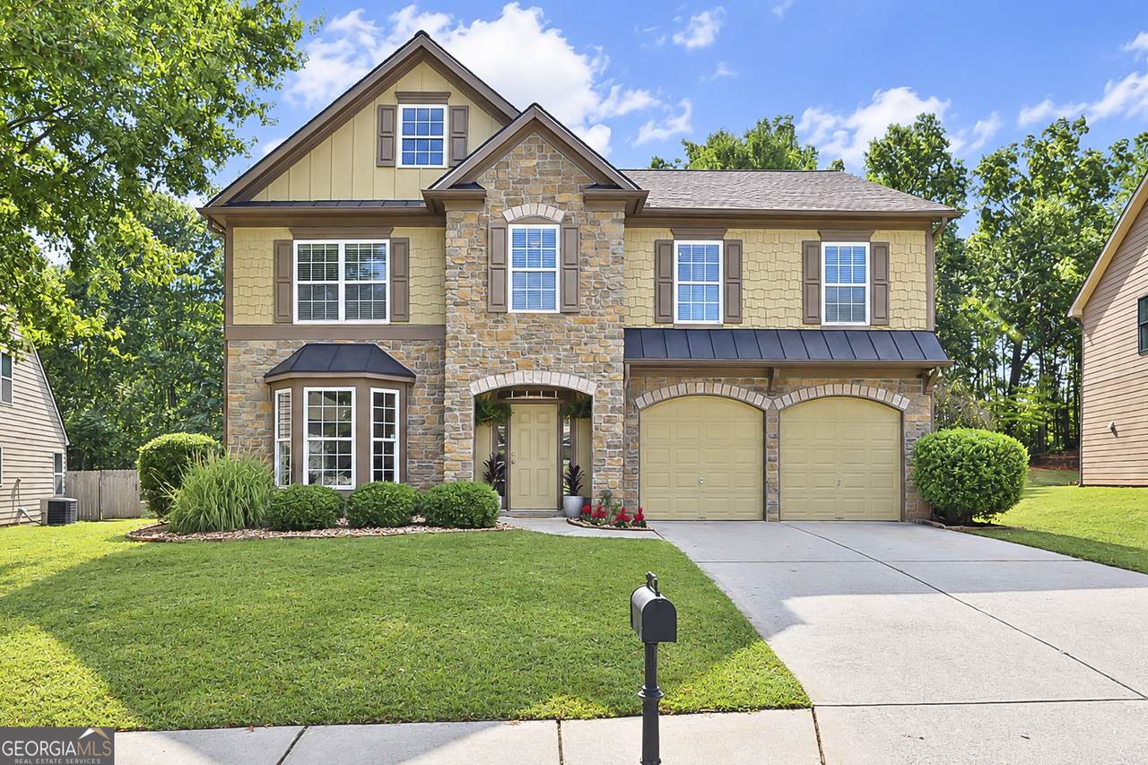
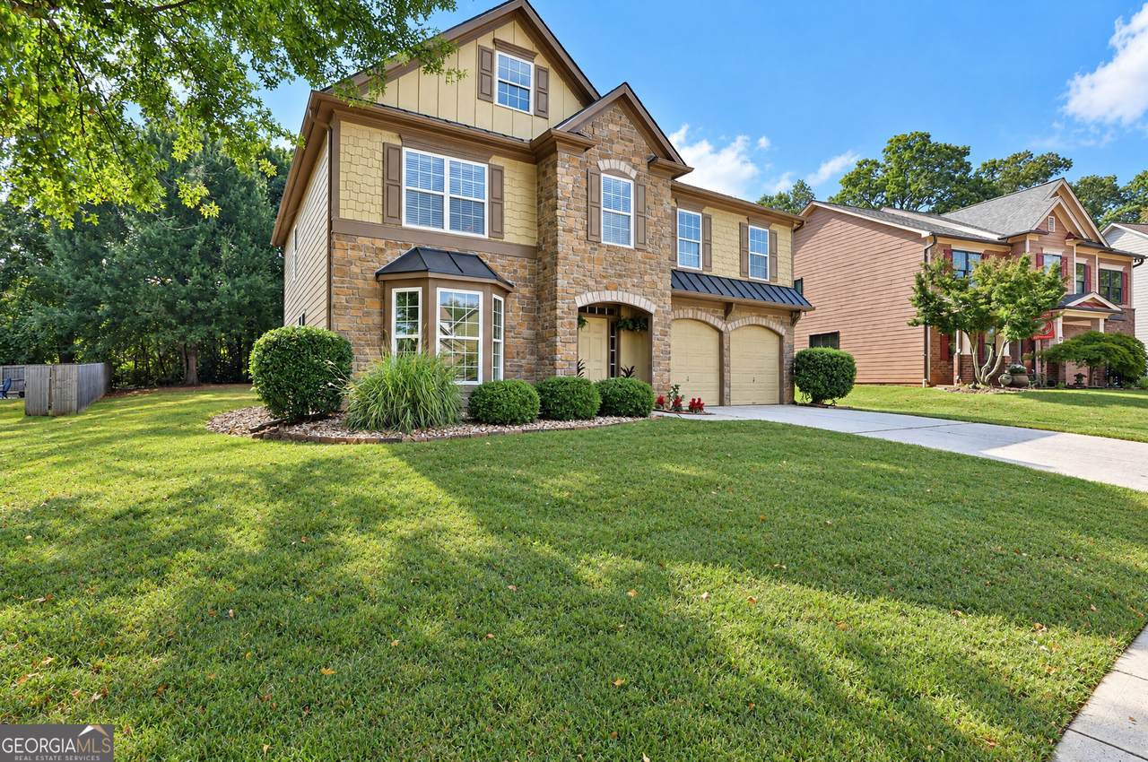
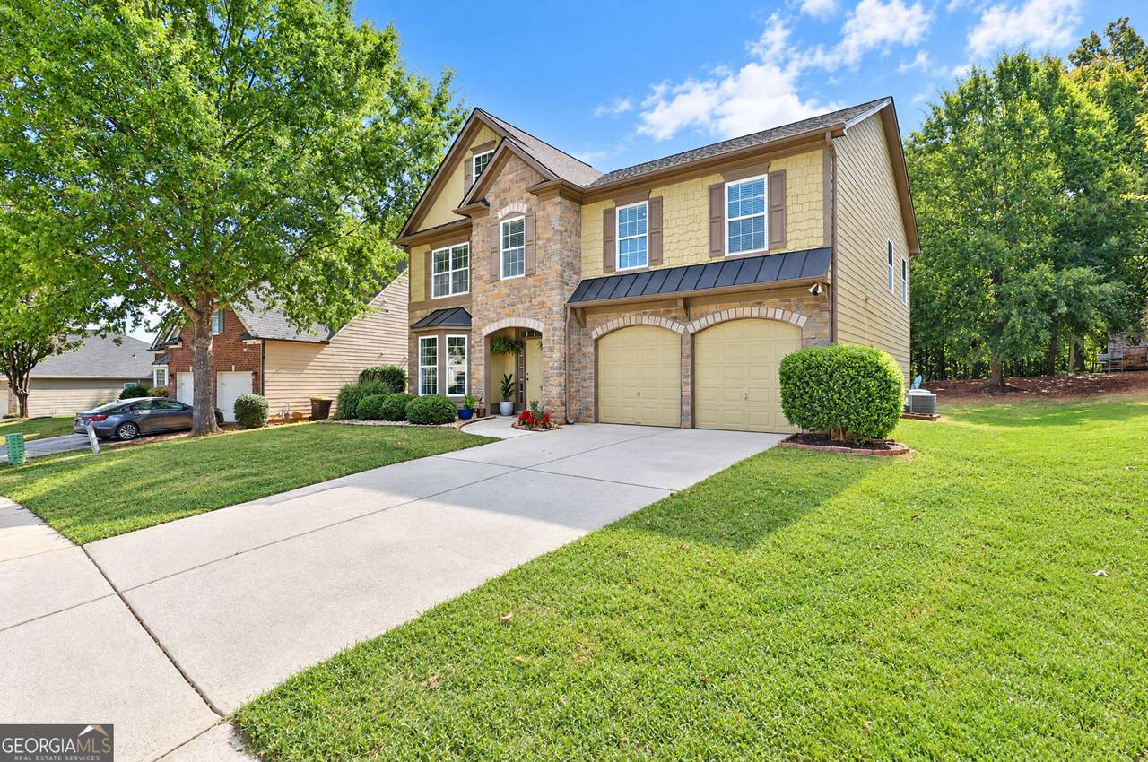
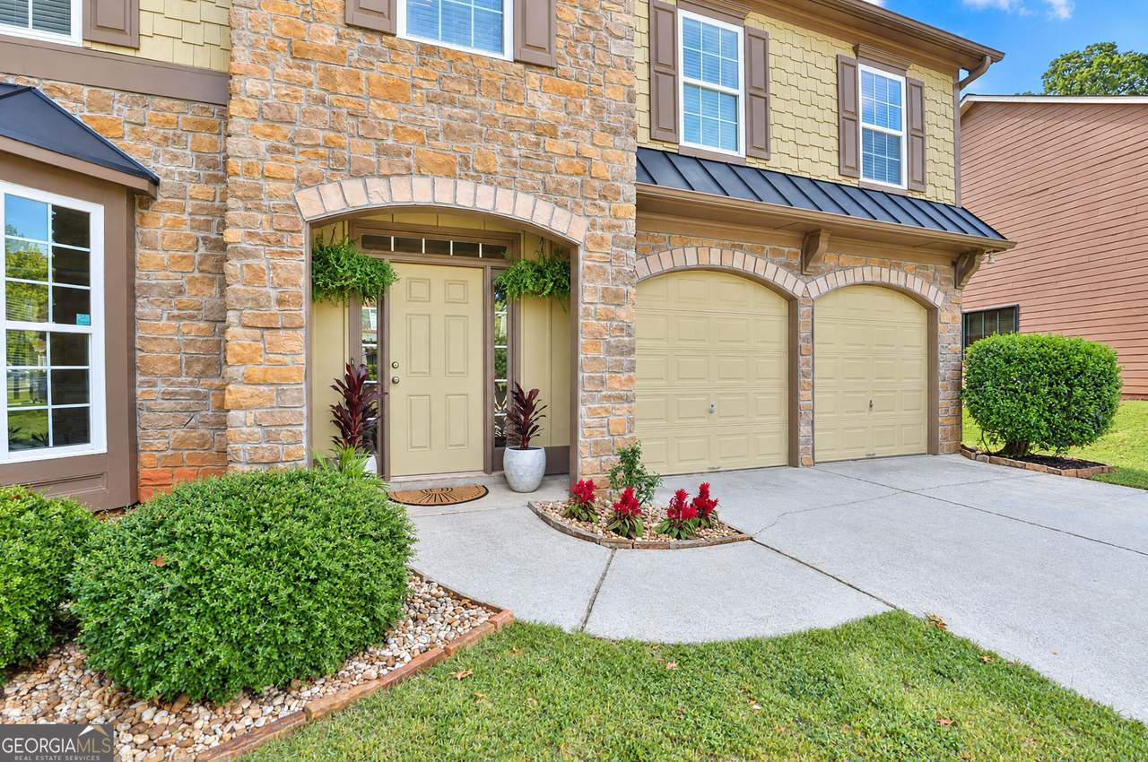
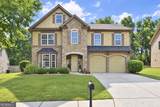
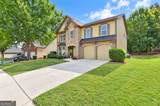
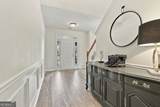
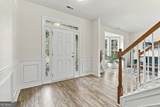
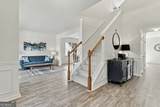
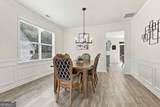
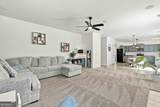
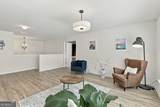
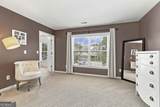
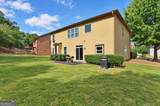
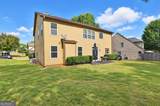
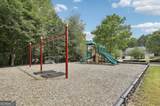
Welcome to this impeccably maintained and updated traditional home, perfectly situated in the desirable Lakeshore community of Newnan! Boasting over 3,000 square feet of comfortable living space, this property is a bright, airy, and true move-in-ready haven. The interior is wonderfully bright, filled with abundant windows and enhanced by FRESH INTERIOR PAINT, brand-new MODERN LIGHTING FIXTURES, brand-new Google Nest thermostats, and stylish light-toned LVP flooring that levels up the entire home's aesthetic. The freshly painted kitchen boasts abundant counter space, stainless steel appliances, and a lovely backyard view. Step through the brand-new kitchen sliding glass door-which floods the main level with even more natural light-out to the incredible, HUGE LEVEL BACKYARD. Completely flat and featuring mature trees in the back for ultimate privacy, it is an ideal setup for outdoor enjoyment. Upstairs, you will find a spacious primary suite complete with a sitting area and a luxurious, FULLY RENOVATED PRIMARY BATHROOM featuring a brand-new soaking tub, custom shower glass, and gorgeous new tile work. Additional upstairs highlights include generously sized bedrooms, a versatile loft/bonus space, and newer HVAC and roof components replaced within the last five years. Enjoy a fantastic lifestyle with neighborhood amenities including a community lake, swimming pool, tennis courts, and playground. Ideally located just minutes from I-85, Hwy 74, local shopping, and medical facilities, this home offers the ultimate blend of comfort, convenience, and modern style. Don't miss your opportunity to make it yours!
-
4BEDS
-
0.47ACRES
-
2BATHS
-
11/2 BATHS
-
3,042SQFT
-
$141$/SQFT
School Information
Description
Welcome to this impeccably maintained and updated traditional home, perfectly situated in the desirable Lakeshore community of Newnan! Boasting over 3,000 square feet of comfortable living space, this property is a bright, airy, and true move-in-ready haven. The interior is wonderfully bright, filled with abundant windows and enhanced by FRESH INTERIOR PAINT, brand-new MODERN LIGHTING FIXTURES, brand-new Google Nest thermostats, and stylish light-toned LVP flooring that levels up the entire home's aesthetic. The freshly painted kitchen boasts abundant counter space, stainless steel appliances, and a lovely backyard view. Step through the brand-new kitchen sliding glass door-which floods the main level with even more natural light-out to the incredible, HUGE LEVEL BACKYARD. Completely flat and featuring mature trees in the back for ultimate privacy, it is an ideal setup for outdoor enjoyment. Upstairs, you will find a spacious primary suite complete with a sitting area and a luxurious, FULLY RENOVATED PRIMARY BATHROOM featuring a brand-new soaking tub, custom shower glass, and gorgeous new tile work. Additional upstairs highlights include generously sized bedrooms, a versatile loft/bonus space, and newer HVAC and roof components replaced within the last five years. Enjoy a fantastic lifestyle with neighborhood amenities including a community lake, swimming pool, tennis courts, and playground. Ideally located just minutes from I-85, Hwy 74, local shopping, and medical facilities, this home offers the ultimate blend of comfort, convenience, and modern style. Don't miss your opportunity to make it yours!
 © 2026 Georgia Multiple Listing Service, Inc. All rights reserved. The data relating to real estate for sale or lease on this web site comes in part from GAMLS. Real estate listings held by brokerage firms other than Greater Athens Properties Real Estate Group are marked with the GAMLS logo or an abbreviated logo and detailed information about them includes the name of the listing broker. IDX information is provided exclusively for consumers' personal, non-commercial use and may not be used for any purpose other than to identify prospective properties consumers may be interested in purchasing. Information is deemed reliable but is not guaranteed accurate by GAMLS or Greater Athens Properties Real Estate Group. Data last updated: 2026-10-09T07:15:02.997.