






























Description
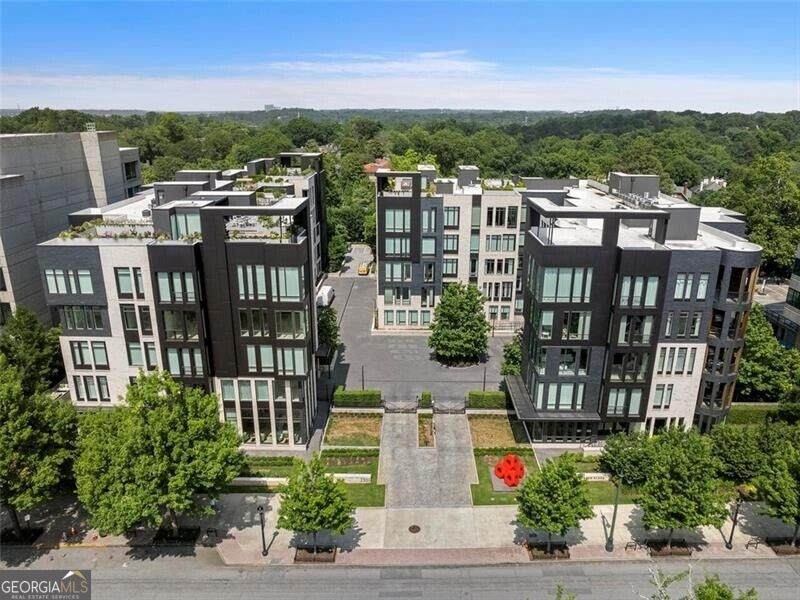
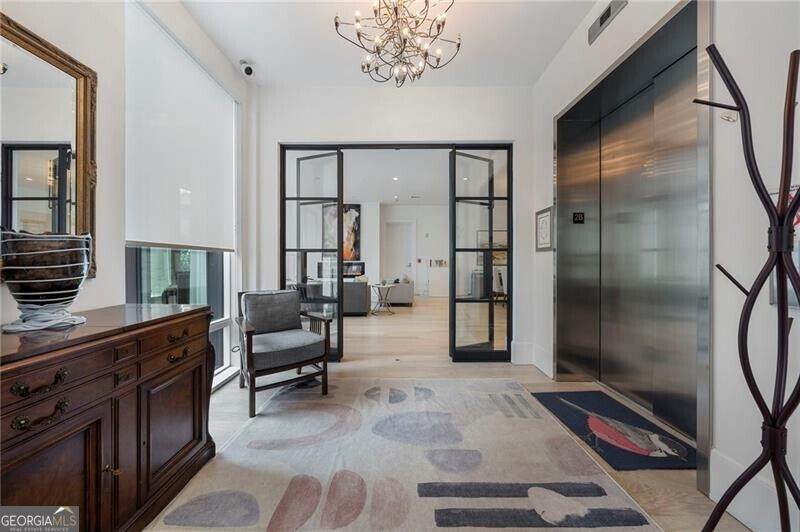
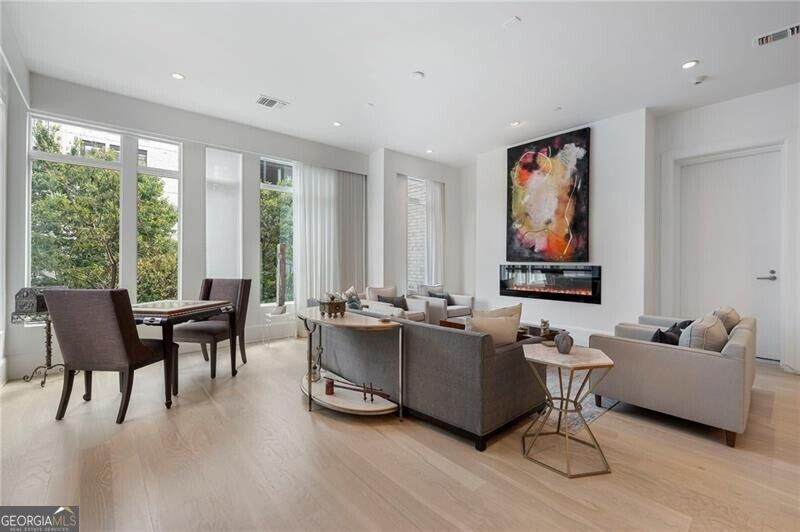
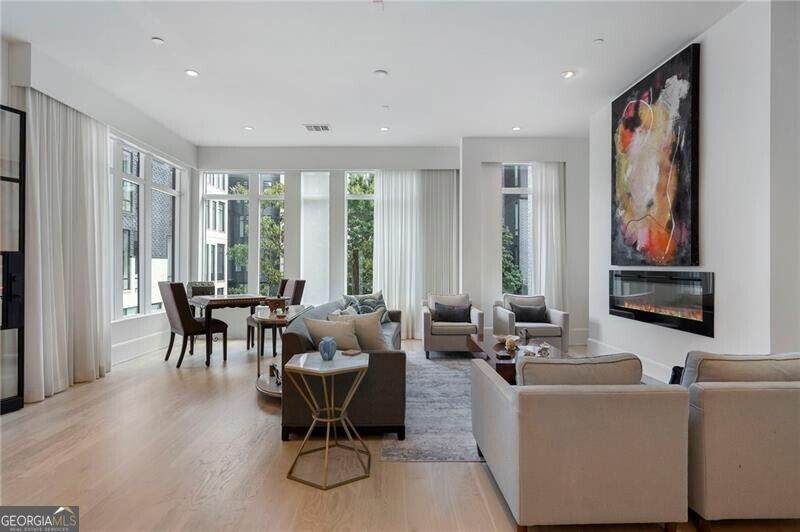
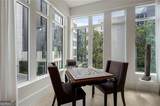
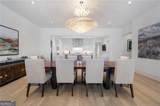
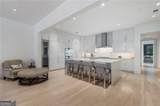
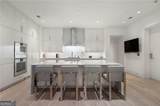
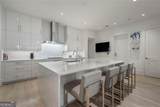
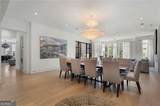
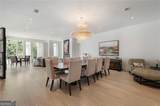
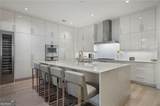
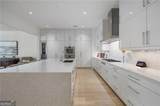
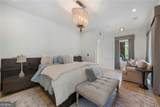
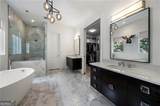
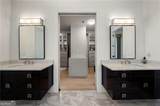
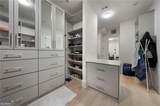
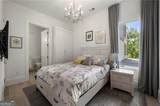
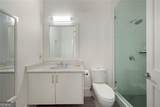
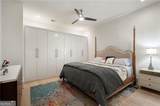
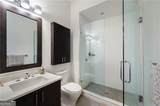
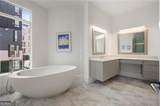
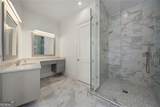
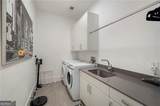
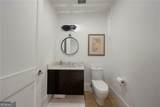
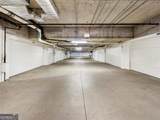
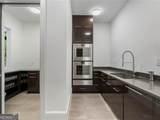
Rarely available and truly one-of-a-kind, this exceptional double-unit residence at highly coveted One Museum Place lives like a private single-family home in the heart of Midtown. Featuring two expansive entertaining areas and a beautiful view of the High Museum from the outdoor lanai, this sophisticated residence combines exceptional scale, privacy, and refined luxury. Arrive via private elevator directly into your personal foyer and discover custom iron doors, soaring 11+ foot ceilings, handcrafted oak hardwood floors, custom finishes, and beautifully designed one-level living. The spectacular chef's kitchen opens to the fireside family room and dining area and features bespoke cabinetry, quartz countertops, oversized island, gas cooktop, double ovens, wine cooler, and top-of-the-line Gaggenau and Sub-Zero appliances. The luxurious owner's suite offers a spa-inspired bath with dual vanities, soaking tub, frameless glass shower with dual shower heads, and dual walk-in closets. Three additional ensuite bedrooms, a powder room, and spacious laundry room complete the residence. With a built-in gas grill, the exterior lanai with a stunning view of the High Museum, is a wonderful, private place for outdoor entertaining. Enjoy the rare convenience of an oversized private three-car enclosed garage within the secure gated building, along with abundant guest parking. One Museum Place offers five-star amenities including 24-hour concierge and security, fitness center, club room, guest suite, and private dog park. Ideally positioned directly across from the High Museum, and moments from Piedmont Park, premier dining, shopping, and Midtown's cultural attractions, this extraordinary residence offers a lifestyle that is simply unmatched. One Museum Place is a singular address where luxury, architecture, art, and effortless urban living converge!
-
4BEDS
-
0.17ACRES
-
4BATHS
-
11/2 BATHS
-
4,563SQFT
-
$712$/SQFT
School Information
Description
Rarely available and truly one-of-a-kind, this exceptional double-unit residence at highly coveted One Museum Place lives like a private single-family home in the heart of Midtown. Featuring two expansive entertaining areas and a beautiful view of the High Museum from the outdoor lanai, this sophisticated residence combines exceptional scale, privacy, and refined luxury. Arrive via private elevator directly into your personal foyer and discover custom iron doors, soaring 11+ foot ceilings, handcrafted oak hardwood floors, custom finishes, and beautifully designed one-level living. The spectacular chef's kitchen opens to the fireside family room and dining area and features bespoke cabinetry, quartz countertops, oversized island, gas cooktop, double ovens, wine cooler, and top-of-the-line Gaggenau and Sub-Zero appliances. The luxurious owner's suite offers a spa-inspired bath with dual vanities, soaking tub, frameless glass shower with dual shower heads, and dual walk-in closets. Three additional ensuite bedrooms, a powder room, and spacious laundry room complete the residence. With a built-in gas grill, the exterior lanai with a stunning view of the High Museum, is a wonderful, private place for outdoor entertaining. Enjoy the rare convenience of an oversized private three-car enclosed garage within the secure gated building, along with abundant guest parking. One Museum Place offers five-star amenities including 24-hour concierge and security, fitness center, club room, guest suite, and private dog park. Ideally positioned directly across from the High Museum, and moments from Piedmont Park, premier dining, shopping, and Midtown's cultural attractions, this extraordinary residence offers a lifestyle that is simply unmatched. One Museum Place is a singular address where luxury, architecture, art, and effortless urban living converge!
 © 2026 Georgia Multiple Listing Service, Inc. All rights reserved. The data relating to real estate for sale or lease on this web site comes in part from GAMLS. Real estate listings held by brokerage firms other than Greater Athens Properties Real Estate Group are marked with the GAMLS logo or an abbreviated logo and detailed information about them includes the name of the listing broker. IDX information is provided exclusively for consumers' personal, non-commercial use and may not be used for any purpose other than to identify prospective properties consumers may be interested in purchasing. Information is deemed reliable but is not guaranteed accurate by GAMLS or Greater Athens Properties Real Estate Group. Data last updated: 2026-10-07T00:09:59.11.