




Description
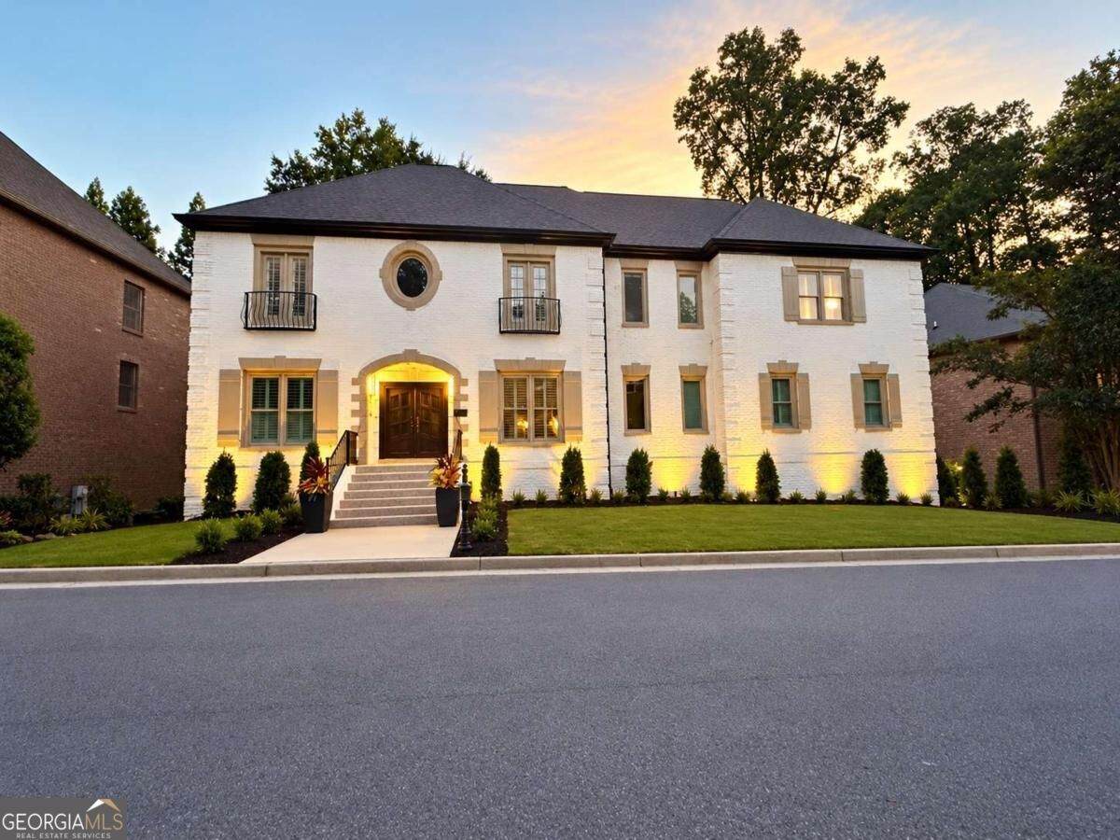
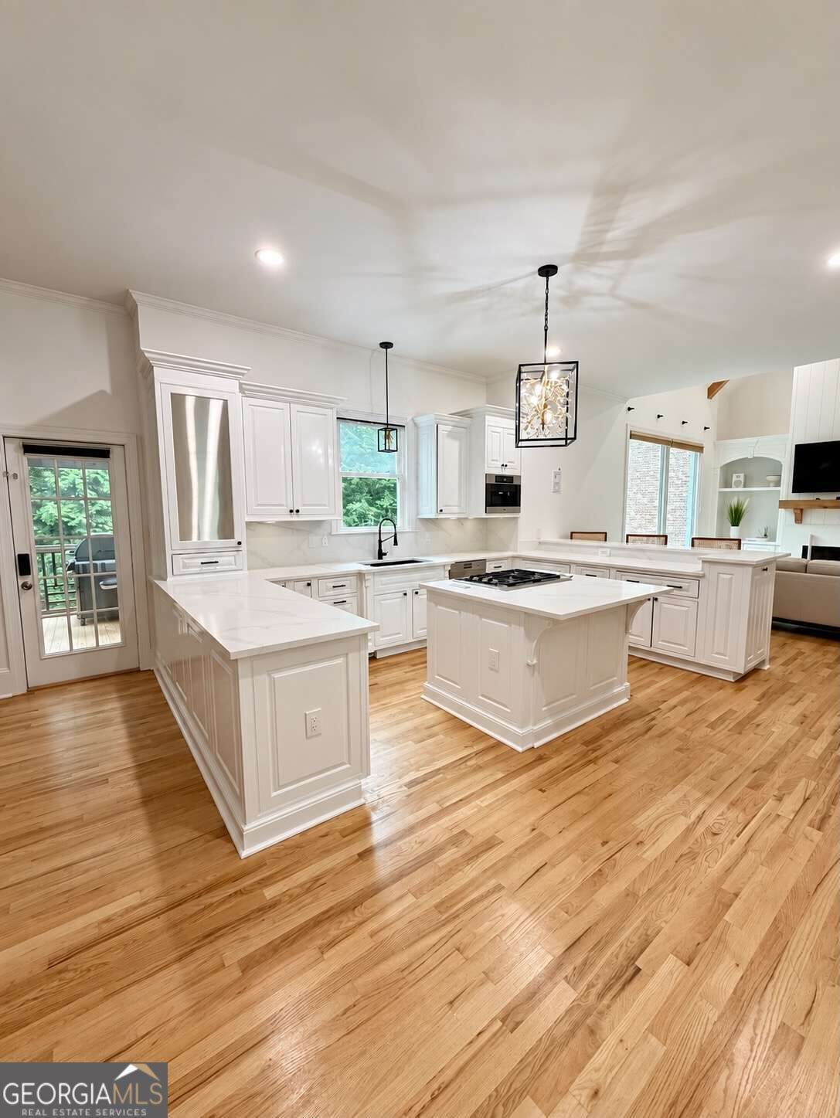
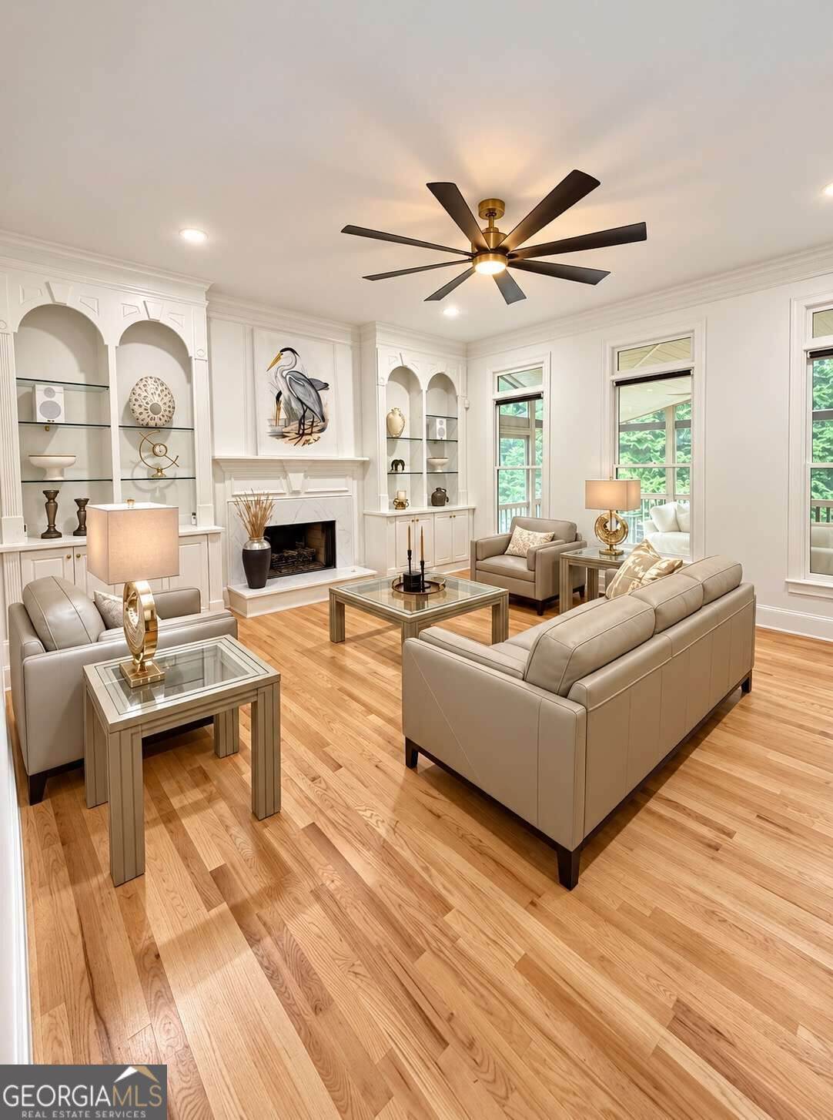
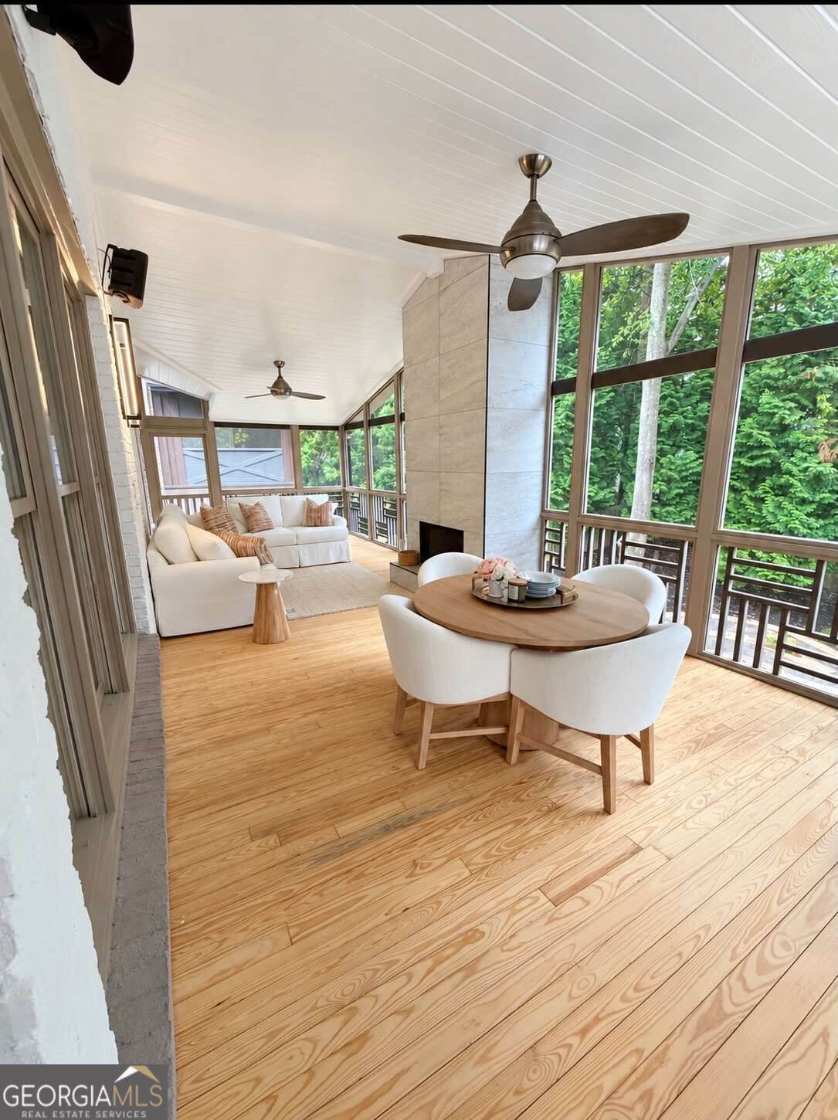
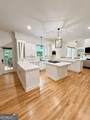
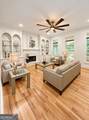
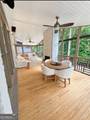
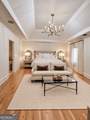
Coming Soon. Elevator, Tesla Charger and 2022 Tesla Model Y !! Welcome to 1240 Brookhaven Hideaway Court NE, where luxury, comfort and exceptional entertaining come together in the heart of Brookhaven. Privately positioned on a quiet cul-de-sac, this beautifully appointed residence offers 5 bedrooms, 5 full baths and a powder room, with sophisticated finishes and thoughtfully designed spaces throughout. Rich hardwood floors, extensive millwork, custom built-ins and four fireplaces create an elegant yet inviting interior. The gourmet kitchen is beautifully equipped with premium appliances, including a Sub-Zero refrigerator, Wolf oven, Miele built-in espresso maker and wine cooler. A main-level bedroom with private en suite provides a comfortable retreat for overnight guests, while an elevator, two laundry rooms, two new HVAC systems and tankless water heater add exceptional comfort and convenience. The spacious primary suite is a private retreat with a luxurious bath featuring heated floors. The finished terrace level is made for entertaining, featuring a dedicated theater area with a built-in projection screen and space for an impressive 90-inch television. The outdoor living is truly a showstopper. Just off the dining area, an expansive screened porch with fireplace and gas grill creates an incredible year-round entertaining space. Below, a second covered outdoor living area with pizza oven overlooks the home's expansive, meticulously maintained backyard. A distinctive seating area surrounds a WiFi-controlled fire pit, creating the perfect setting for intimate gatherings or evenings under the stars. From the elevator and chef-caliber appliances to the extraordinary outdoor spaces, this home has been designed for elevated living on every level. The garage is equipped with a Tesla charger, and with an acceptable offer, a 2022 Tesla Model Y will convey with the home! Welcome to Brookhaven Hideaway, where the home is impressive, but the lifestyle is exceptional.
-
5BEDS
-
0.22ACRES
-
5BATHS
-
11/2 BATHS
-
5,295SQFT
-
$293$/SQFT
School Information
Description
Coming Soon. Elevator, Tesla Charger and 2022 Tesla Model Y !! Welcome to 1240 Brookhaven Hideaway Court NE, where luxury, comfort and exceptional entertaining come together in the heart of Brookhaven. Privately positioned on a quiet cul-de-sac, this beautifully appointed residence offers 5 bedrooms, 5 full baths and a powder room, with sophisticated finishes and thoughtfully designed spaces throughout. Rich hardwood floors, extensive millwork, custom built-ins and four fireplaces create an elegant yet inviting interior. The gourmet kitchen is beautifully equipped with premium appliances, including a Sub-Zero refrigerator, Wolf oven, Miele built-in espresso maker and wine cooler. A main-level bedroom with private en suite provides a comfortable retreat for overnight guests, while an elevator, two laundry rooms, two new HVAC systems and tankless water heater add exceptional comfort and convenience. The spacious primary suite is a private retreat with a luxurious bath featuring heated floors. The finished terrace level is made for entertaining, featuring a dedicated theater area with a built-in projection screen and space for an impressive 90-inch television. The outdoor living is truly a showstopper. Just off the dining area, an expansive screened porch with fireplace and gas grill creates an incredible year-round entertaining space. Below, a second covered outdoor living area with pizza oven overlooks the home's expansive, meticulously maintained backyard. A distinctive seating area surrounds a WiFi-controlled fire pit, creating the perfect setting for intimate gatherings or evenings under the stars. From the elevator and chef-caliber appliances to the extraordinary outdoor spaces, this home has been designed for elevated living on every level. The garage is equipped with a Tesla charger, and with an acceptable offer, a 2022 Tesla Model Y will convey with the home! Welcome to Brookhaven Hideaway, where the home is impressive, but the lifestyle is exceptional.
 © 2026 Georgia Multiple Listing Service, Inc. All rights reserved. The data relating to real estate for sale or lease on this web site comes in part from GAMLS. Real estate listings held by brokerage firms other than Greater Athens Properties Real Estate Group are marked with the GAMLS logo or an abbreviated logo and detailed information about them includes the name of the listing broker. IDX information is provided exclusively for consumers' personal, non-commercial use and may not be used for any purpose other than to identify prospective properties consumers may be interested in purchasing. Information is deemed reliable but is not guaranteed accurate by GAMLS or Greater Athens Properties Real Estate Group. Data last updated: 2026-10-08T11:12:06.093.