
Description
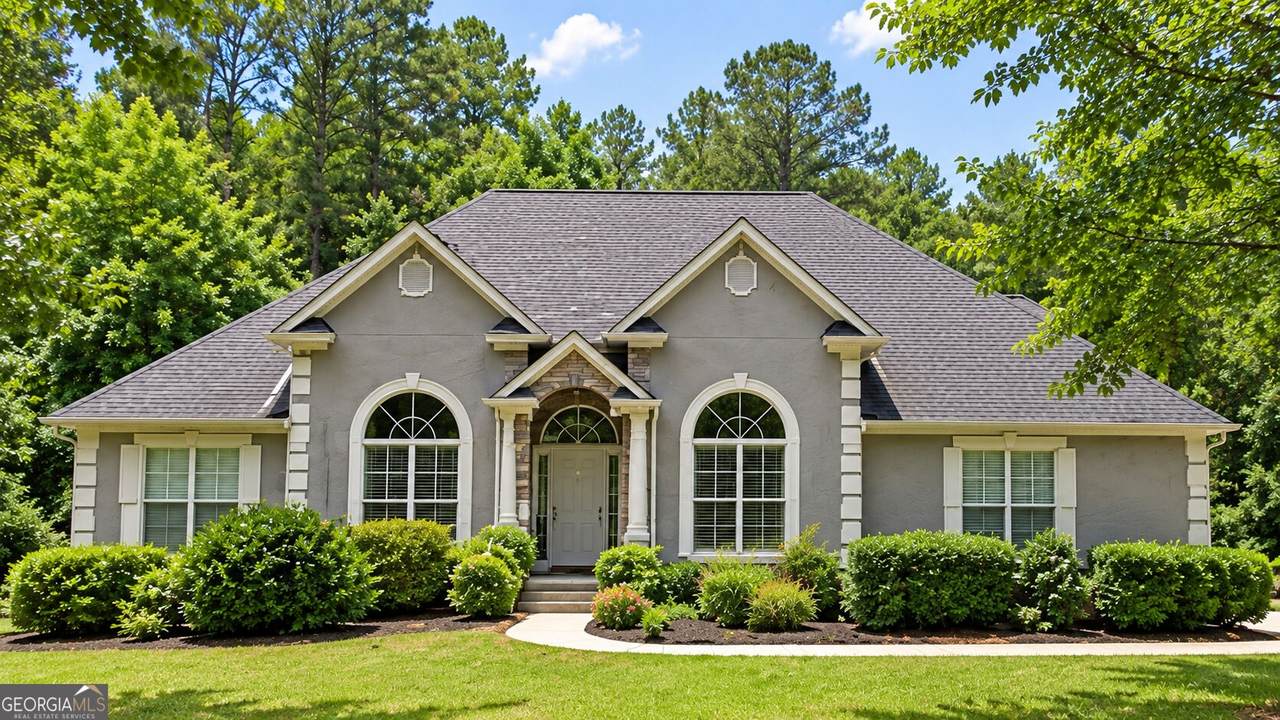
Welcome to 12136 Edgewater Drive, a spacious 6-bedroom, 3-bath home situated on approximately 1.21 acres in the established Waterpointe community. Offering 4,305 square feet of finished living space, this property provides a flexible layout for everyday living, entertaining, working from home, or accommodating extended household needs. The main level opens to a welcoming entryway with a dedicated office, formal dining room, and oversized living area with high ceilings and a fireplace. The updated kitchen features modern finishes and convenient access to the covered rear patio. The primary suite and additional bedrooms offer generous space and storage. The full, finished basement spans approximately the same footprint as the main level, nearly doubling the home's usable living space. It includes a large open living area, additional bedrooms, a full bathroom, a separate laundry room, interior and exterior entrances, and private garage or boat-door access. Water and gas connections are already in place for a future secondary kitchen. Outside, enjoy an expansive yard with mature landscaping and fruit-producing apple, pear, blueberry, and fig plants. Additional highlights include multiple garage spaces, abundant parking, and plenty of room for outdoor entertaining, recreation, or gardening. Conveniently located near shopping, dining, schools, major roadways, and Hartsfield-Jackson Atlanta International Airport, this property offers an exceptional combination of finished space, flexibility, and acreage. Schedule your private showing today.
-
6BEDS
-
1.21ACRES
-
3BATHS
-
01/2 BATHS
-
6,150SQFT
-
$89$/SQFT
School Information
Description
Welcome to 12136 Edgewater Drive, a spacious 6-bedroom, 3-bath home situated on approximately 1.21 acres in the established Waterpointe community. Offering 4,305 square feet of finished living space, this property provides a flexible layout for everyday living, entertaining, working from home, or accommodating extended household needs. The main level opens to a welcoming entryway with a dedicated office, formal dining room, and oversized living area with high ceilings and a fireplace. The updated kitchen features modern finishes and convenient access to the covered rear patio. The primary suite and additional bedrooms offer generous space and storage. The full, finished basement spans approximately the same footprint as the main level, nearly doubling the home's usable living space. It includes a large open living area, additional bedrooms, a full bathroom, a separate laundry room, interior and exterior entrances, and private garage or boat-door access. Water and gas connections are already in place for a future secondary kitchen. Outside, enjoy an expansive yard with mature landscaping and fruit-producing apple, pear, blueberry, and fig plants. Additional highlights include multiple garage spaces, abundant parking, and plenty of room for outdoor entertaining, recreation, or gardening. Conveniently located near shopping, dining, schools, major roadways, and Hartsfield-Jackson Atlanta International Airport, this property offers an exceptional combination of finished space, flexibility, and acreage. Schedule your private showing today.
 © 2026 Georgia Multiple Listing Service, Inc. All rights reserved. The data relating to real estate for sale or lease on this web site comes in part from GAMLS. Real estate listings held by brokerage firms other than Greater Athens Properties Real Estate Group are marked with the GAMLS logo or an abbreviated logo and detailed information about them includes the name of the listing broker. IDX information is provided exclusively for consumers' personal, non-commercial use and may not be used for any purpose other than to identify prospective properties consumers may be interested in purchasing. Information is deemed reliable but is not guaranteed accurate by GAMLS or Greater Athens Properties Real Estate Group. Data last updated: 2026-10-05T07:12:17.537.