Skip To Content

118 Owens Farm Lane

Woodstock, GA 30188
  • $518,000
  • STATUS: Active
  • ON SITE: 11 Days
  • MLS #: 10881607
UPDATED: 47 min ago
$518,000
  • 3
    BEDS
  • N/A
    ACRES
  • 3
    BATHS
  • 0
    1/2 BATHS
  • 2,185
    SQFT
  • $237
    $/SQFT
Neighborhood:
Type:
Condo
Built:
2009
County:
Area:

School Information

Elementary School:
Middle School:
High School:

Description

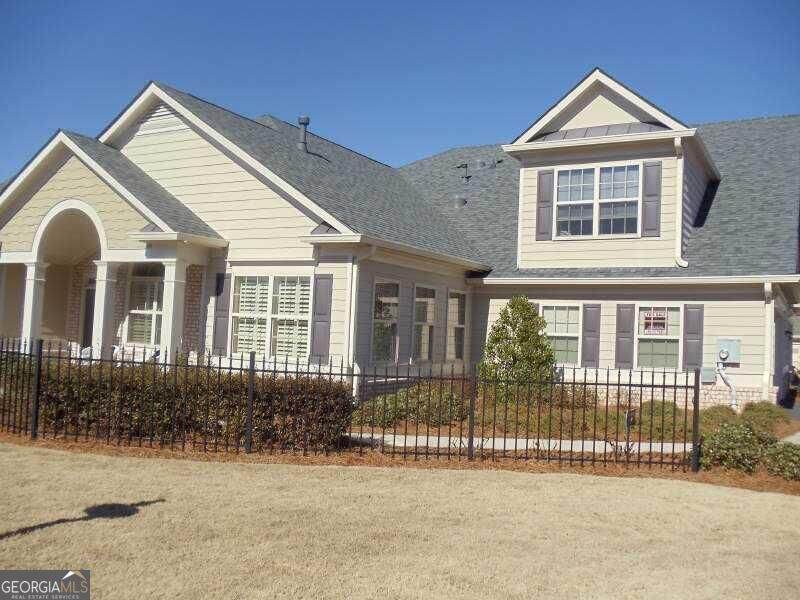
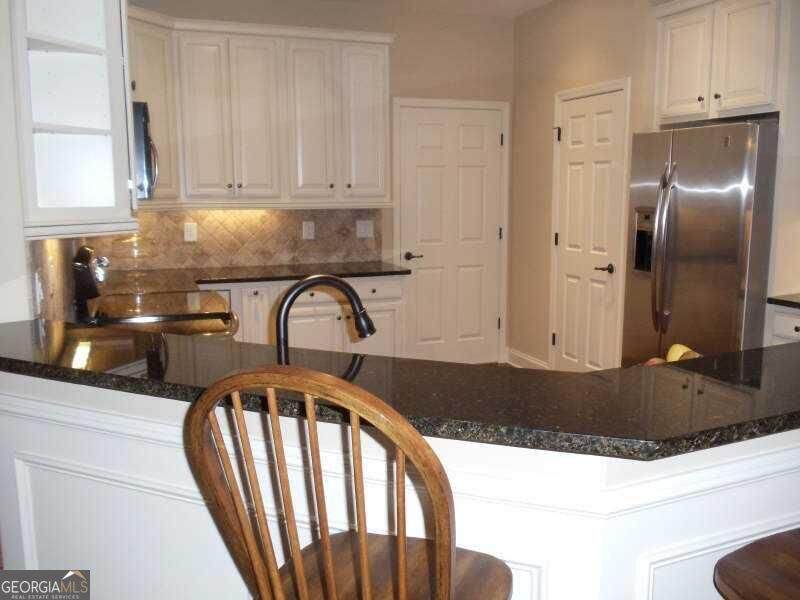
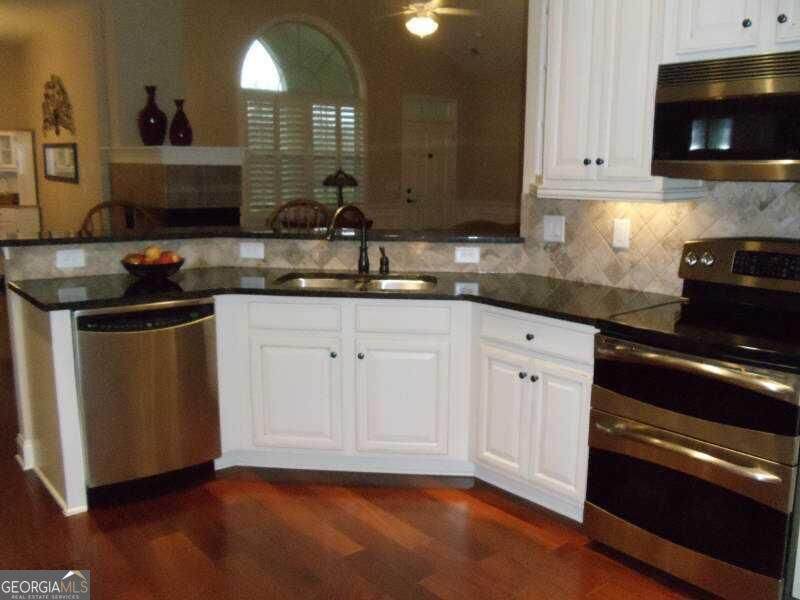
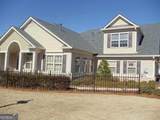
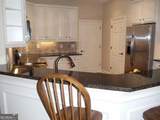
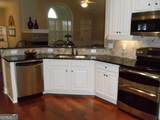
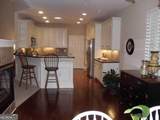
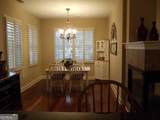
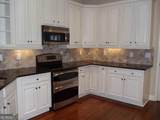
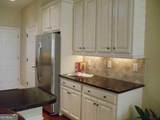
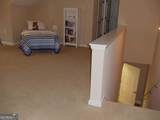
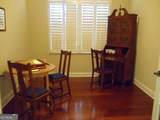
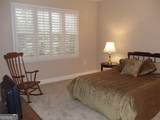
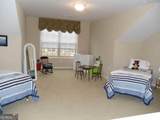
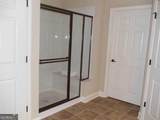
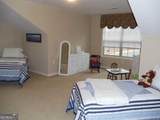
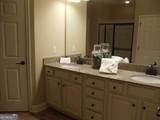
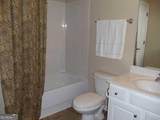
Welcome to The Orchards of East Cherokee, located in the heart of Hickory Flat! This beautiful home is a former Charleston Plan model featuring 3 bedrooms and 3 full baths. The owner's suite and a guest bedroom are conveniently located on the main level. The open kitchen overlooks the sunny breakfast area and spacious fireside family room, complemented by a sunroom that can also serve as an office. The expansive second-floor layout includes a spacious, oversized suite, perfect for a private guest wing, a massive hobby or media room, or a quiet home office, along with more storage than you can imagine. The Orchards is ideally situated just off Hickory Flat, where you are minutes away from premier shopping, local grocery stores (including Publix and Kroger), and top-tier dining in Canton, Woodstock, and Milton. Northside Cherokee Hospital is also just minutes away. This home is a must-see for anyone 55+ looking to live in a wonderful, active community while enjoying lifestyle amenities, including a community clubhouse with a fitness center, kitchen, and pool. Enjoy a maintenance-free exterior, with the HOA handling lawn care, exterior painting, and roofing.

Monthly Payment Calculator


Georgia MLS logo© 2026 Georgia Multiple Listing Service, Inc. All rights reserved. The data relating to real estate for sale or lease on this web site comes in part from GAMLS. Real estate listings held by brokerage firms other than Greater Athens Properties Real Estate Group are marked with the GAMLS logo or an abbreviated logo and detailed information about them includes the name of the listing broker. IDX information is provided exclusively for consumers' personal, non-commercial use and may not be used for any purpose other than to identify prospective properties consumers may be interested in purchasing. Information is deemed reliable but is not guaranteed accurate by GAMLS or Greater Athens Properties Real Estate Group. Data last updated: 2026-11-10T07:11:46.307.
www.reignsold.com/homes/183200049
Print Image

118 Owens Farm Lane Woodstock, GA 30188

  • Price: $518,000
  • Status: Active
  • On Site: 11 Days
  • Updated: 47 min ago
  • MLS #: 10881607
3
Beds
3
Baths
0
½ Baths
N/A
Acres
2,185
SQFT
$237
$/SQFT
2009
Built
Neighborhood:
Orchards At E Cherokee
County:
Cherokee
Area:
Woodstock
Elementary School:
Hickory Flat
Middle School:
Dean Rusk
High School:
Sequoyah
Property Description
Welcome to The Orchards of East Cherokee, located in the heart of Hickory Flat! This beautiful home is a former Charleston Plan model featuring 3 bedrooms and 3 full baths. The owner's suite and a guest bedroom are conveniently located on the main level. The open kitchen overlooks the sunny breakfast area and spacious fireside family room, complemented by a sunroom that can also serve as an office. The expansive second-floor layout includes a spacious, oversized suite, perfect for a private guest wing, a massive hobby or media room, or a quiet home office, along with more storage than you can imagine. The Orchards is ideally situated just off Hickory Flat, where you are minutes away from premier shopping, local grocery stores (including Publix and Kroger), and top-tier dining in Canton, Woodstock, and Milton. Northside Cherokee Hospital is also just minutes away. This home is a must-see for anyone 55+ looking to live in a wonderful, active community while enjoying lifestyle amenities, including a community clubhouse with a fitness center, kitchen, and pool. Enjoy a maintenance-free exterior, with the HOA handling lawn care, exterior painting, and roofing.
Exterior Features

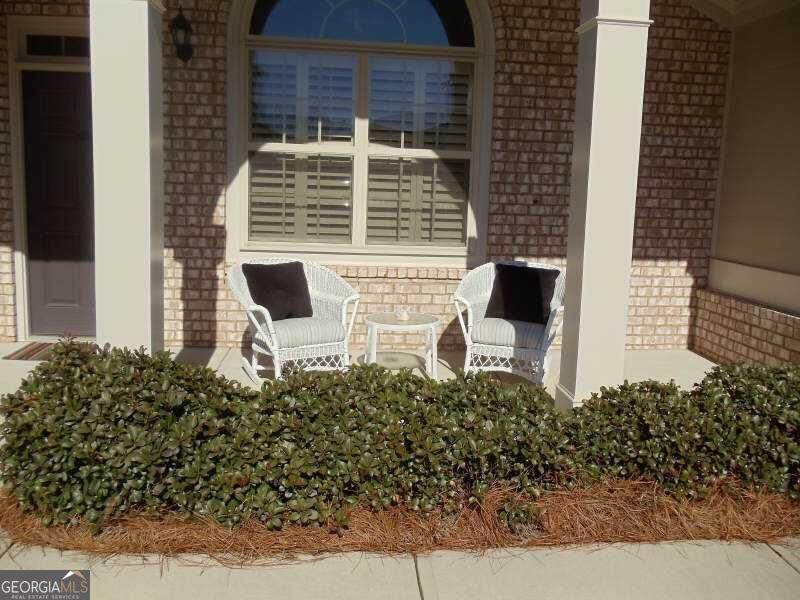
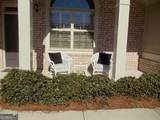
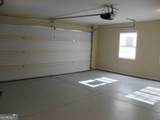
Architectural Style Brick/FrameRanchTraditional Attached Garage YN Yes Carport YN No Common Walls End Unit Construction Materials Concrete Foundation Details Slab Garage YN Yes Levels One and One Half Lot Features Level Lot Size Area 0 Lot Size Source Public Records Lot Size Units Square Feet Parking Features GarageAttachedKitchen LevelGarage Door Opener Parking Total 2 Patio And Porch Features Porch Roof Composition View YN No Window Features Double Pane Windows

Interior Features

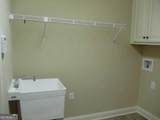
Above Grade Finished Area 2185 Above Grade Finished Area Units Square Feet Accessibility Features OtherAccessible Entrance Appliances Electric Water HeaterDishwasherDisposalIce MakerMicrowaveRange Basement None Below Grade Finished Area 0 Below Grade Finished Area Units Square Feet Below Grade Unfinished Area 0 Building Area Total 2185 Building Area Units Square Feet Cooling ElectricCeiling Fan(s)Central AirZonedDual Cooling YN Yes Dining Room Features Dining Rm/Living Rm Combo Fireplace Features Gas Log Fireplace YN Yes Fireplaces Total 1 Flooring HardwoodTile Heating ElectricCentralForced AirZonedDual Heating YN Yes Interior Features BookcasesTray Ceiling(s)Vaulted Ceiling(s)High CeilingsDouble VanitySoaking TubRear StairsSeparate ShowerTile BathWalk-In Closet(s)Master On Main Level Laundry Features Other Living Area Source Builder Living Area Units Square Feet Main Level Bathrooms 2 Main Level Bedrooms 2 Rooms FoyerLaundryBonus RoomGreat RoomLibraryOffice

Property Features

Association Fee 425 Association Fee Includes InsuranceMaintenance StructureTrashMaintenance GroundsManagement FeePest ControlReserve Fund Association YN Yes Community Features ClubhouseFitness CenterPoolSidewalksStreet Lights District 15 Green Energy Efficient Thermostat Home Warranty YN Yes Land Lease YN No Land Lot 325 New Construction YN No Property Attached YN Yes Property Condition Resale Property Sub Type Condominium Security Features Security SystemSmoke Detector(s) Sewer Public Sewer Structure Type House Tax Annual Amount 824 Tax Year 2011 Unit 86 Utilities Underground UtilitiesCable AvailableSewer Connected Water Source Private

GAMLS logo Listing provided courtesy of RE/MAX Town & Country: 770-928-4966. © 2026 Georgia Multiple Listing Service, Inc. All rights reserved. Information Deemed Reliable But Not Guaranteed.


Georgia MLS logo© 2026 Georgia Multiple Listing Service, Inc. All rights reserved. The data relating to real estate for sale or lease on this web site comes in part from GAMLS. Real estate listings held by brokerage firms other than Greater Athens Properties Real Estate Group are marked with the GAMLS logo or an abbreviated logo and detailed information about them includes the name of the listing broker. IDX information is provided exclusively for consumers' personal, non-commercial use and may not be used for any purpose other than to identify prospective properties consumers may be interested in purchasing. Information is deemed reliable but is not guaranteed accurate by GAMLS or Greater Athens Properties Real Estate Group. Data last updated: 2026-11-10T07:11:46.307.
 
https://bt-photos.global.ssl.fastly.net/gamls/orig_boomver_1_10881607-2.jpg https://bt-photos.global.ssl.fastly.net/gamls/orig_boomver_1_10881607-2.jpg https://bt-photos.global.ssl.fastly.net/gamls/orig_boomver_1_10881607-2.jpg
Logo
Greater Athens Properties Real Estate Group
575 N Harris St
Athens GA, 30601