















Skip To Content

117 Heron Crossing

Woodstock, GA 30188
  • $710,000
  • STATUS: Active
  • ON SITE: 7 Days
  • MLS #: 10855798
UPDATED: 56 min ago
$710,000
  • 3
    BEDS
  • 0.2
    ACRES
  • 2
    BATHS
  • 1
    1/2 BATHS
  • 2,638
    SQFT
  • $269
    $/SQFT
Neighborhood:
Type:
Single-Family Home
Built:
2014
County:
Area:

School Information

Elementary School:
Middle School:
High School:

Description

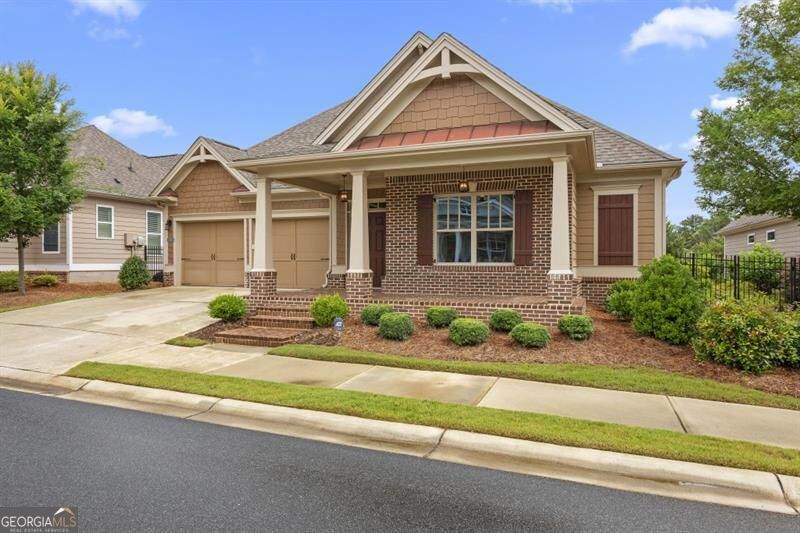
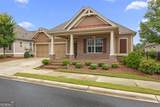
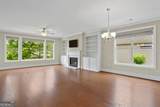
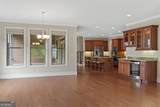
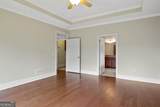
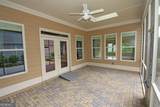
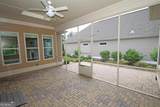
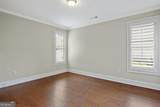
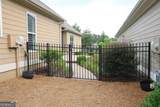
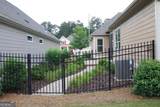
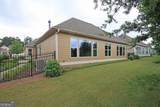
One of First Active Adult Communities developed by Windsong Properties - This home is the Carson Plan and was one of the most popular models. This property is trimmed out in many,many extras-screened porch with extended patio and nicely landscaped side yard- Three lovely bedroom and adjoining baths-Community offers a multitude of activities to keep you busy with a beautiful clubhouse - Just west of Cobb Co. line, it is easily accessible to East Cobb, Roswell or Woodstock.

Monthly Payment Calculator


Georgia MLS logo© 2026 Georgia Multiple Listing Service, Inc. All rights reserved. The data relating to real estate for sale or lease on this web site comes in part from GAMLS. Real estate listings held by brokerage firms other than Greater Athens Properties Real Estate Group are marked with the GAMLS logo or an abbreviated logo and detailed information about them includes the name of the listing broker. IDX information is provided exclusively for consumers' personal, non-commercial use and may not be used for any purpose other than to identify prospective properties consumers may be interested in purchasing. Information is deemed reliable but is not guaranteed accurate by GAMLS or Greater Athens Properties Real Estate Group. Data last updated: 2026-10-08T11:12:06.093.
www.reignsold.com/homes/181672596
Print Image

117 Heron Crossing Woodstock, GA 30188

  • Price: $710,000
  • Status: Active
  • On Site: 7 Days
  • Updated: 56 min ago
  • MLS #: 10855798
3
Beds
2
Baths
1
½ Baths
0.2
Acres
2,638
SQFT
$269
$/SQFT
2014
Built
Neighborhood:
Heron Pond Ph 1
County:
Cherokee
Area:
Woodstock
Elementary School:
Arnold Mill
Middle School:
Mill Creek
High School:
River Ridge
Property Description
One of First Active Adult Communities developed by Windsong Properties - This home is the Carson Plan and was one of the most popular models. This property is trimmed out in many,many extras-screened porch with extended patio and nicely landscaped side yard- Three lovely bedroom and adjoining baths-Community offers a multitude of activities to keep you busy with a beautiful clubhouse - Just west of Cobb Co. line, it is easily accessible to East Cobb, Roswell or Woodstock.
Exterior Features

Architectural Style RanchTraditionalBrick Front Attached Garage YN Yes Carport YN No Common Walls No Common Walls Construction Materials BrickOther Exterior Features OtherGardenSprinkler System Fencing Fenced Foundation Details Slab Garage YN Yes Levels One Lot Features LevelPrivate Lot Size Area 8712 Lot Size Source Public Records Lot Size Units Square Feet Parking Features GarageStorageAttachedKitchen LevelGarage Door Opener Parking Total 2 Patio And Porch Features ScreenedPatioPorch Roof Composition Total Number Of Slips 0 Vegetation Grassed View Seasonal View View YN Yes Window Features Skylight(s)Double Pane Windows

Interior Features

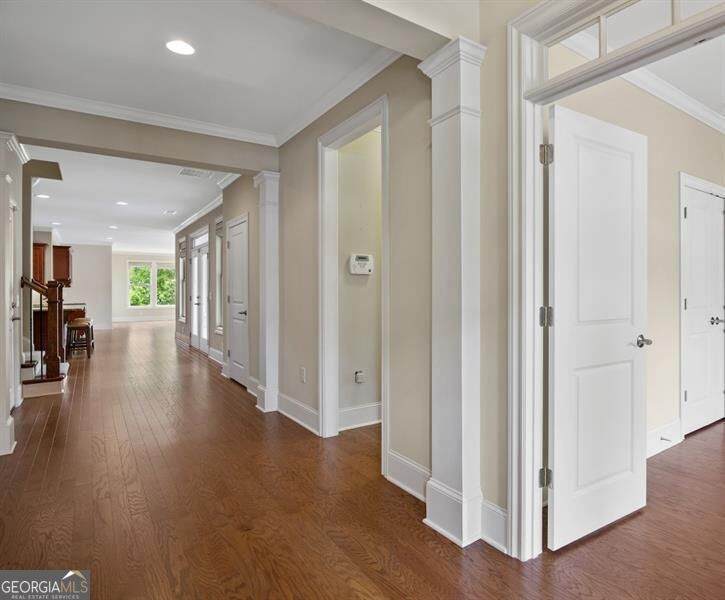
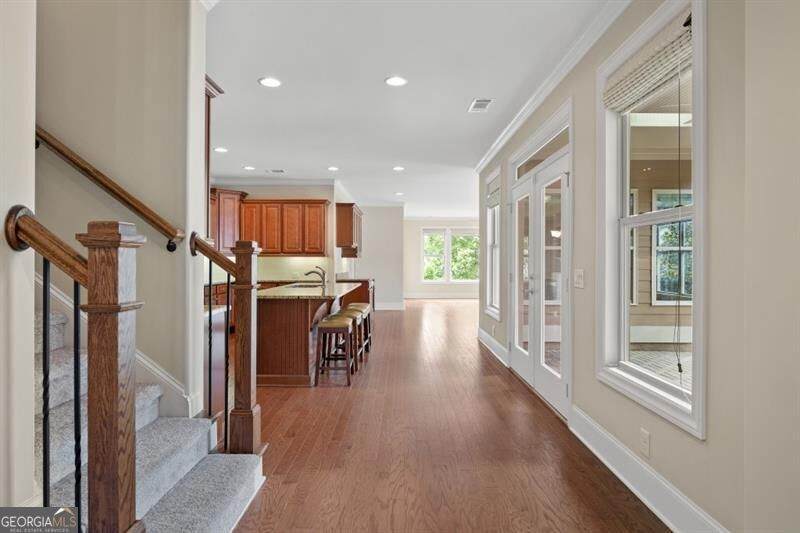
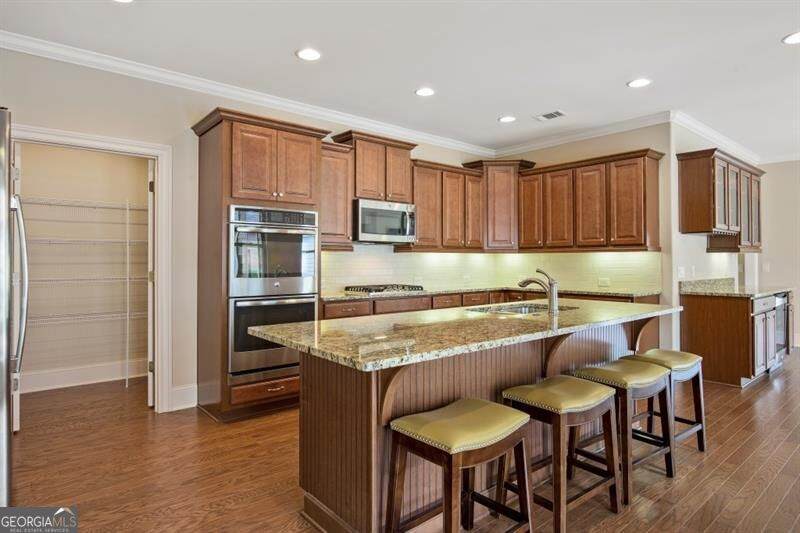
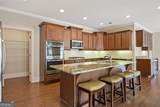
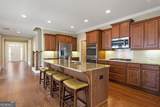
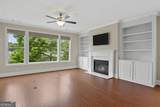
Above Grade Finished Area 2638 Above Grade Finished Area Units Square Feet Accessibility Features Accessible DoorsAccessible KitchenAccessible EntranceAccessible Hallway(s)Accessible Full BathGarage Van AccessShower Access Wheelchair Appliances DishwasherDisposalDouble OvenDryerGas Water HeaterMicrowaveRefrigeratorWasher Basement None Below Grade Finished Area 0 Below Grade Finished Area Units Square Feet Below Grade Unfinished Area 0 Building Area Total 2638 Building Area Units Square Feet Cooling Central AirCeiling Fan(s)ElectricGas Cooling YN Yes Dining Room Features Dining Rm/Living Rm ComboSeats 12+ Fireplace Features Factory BuiltGas LogLiving Room Fireplace YN Yes Fireplaces Total 1 Flooring HardwoodLaminate Heating Forced AirNatural Gas Heating YN Yes Interior Features BookcasesHigh CeilingsWalk-In Closet(s)Double Vanity Kitchen Features Kitchen IslandBreakfast BarWalk-in PantrySolid Surface CountersPantry Laundry Features Laundry Closet Living Area Source BuilderPublic Records Living Area Units Square Feet Main Level Bathrooms 2 Main Level Bedrooms 3 Rooms LaundryLibraryOfficeGreat RoomFoyer

Property Features

Association Fee 3900 Association Fee Includes Maintenance GroundsPest ControlReserve FundTrashFacilities FeeInsuranceSewer Association YN Yes Community Features ClubhouseFitness CenterGatedLakeSidewalksStreet Lights District 01 Electric 220 Volts Electric On Property YN Yes Es Bus Yn No Green Energy Efficient InsulationRoofThermostatWater HeaterWindows Green Water Conservation Low-Flow FixturesWater Recycling Home Warranty YN No Hs Bus Yn No Land Lease YN No Land Lot 1254 Listing Terms CashConventionalOtherFreddie Mac Approved Ms Bus Yn No New Construction YN No Other Equipment Electric Air Filter Other Structures Garage(s) Property Attached YN No Property Condition Resale Property Sub Type Single Family Residence Section 2 Security Features Gated CommunityCarbon Monoxide Detector(s) Sewer Public Sewer Structure Type Garden/Patio Home Tax Annual Amount 6726 Tax Year 2026 Unit 96101260 Utilities Cable AvailableElectricity AvailableNatural Gas AvailablePhone AvailableSewer AvailableUnderground UtilitiesHigh Speed InternetWater Available Water Body Name None Water Source Public

GAMLS logo Listing provided courtesy of BHHS Georgia Properties: 770-973-8822. © 2026 Georgia Multiple Listing Service, Inc. All rights reserved. Information Deemed Reliable But Not Guaranteed.


Georgia MLS logo© 2026 Georgia Multiple Listing Service, Inc. All rights reserved. The data relating to real estate for sale or lease on this web site comes in part from GAMLS. Real estate listings held by brokerage firms other than Greater Athens Properties Real Estate Group are marked with the GAMLS logo or an abbreviated logo and detailed information about them includes the name of the listing broker. IDX information is provided exclusively for consumers' personal, non-commercial use and may not be used for any purpose other than to identify prospective properties consumers may be interested in purchasing. Information is deemed reliable but is not guaranteed accurate by GAMLS or Greater Athens Properties Real Estate Group. Data last updated: 2026-10-08T11:12:06.093.
 
https://bt-photos.global.ssl.fastly.net/gamls/orig_boomver_1_10855798-2.jpg https://bt-photos.global.ssl.fastly.net/gamls/orig_boomver_1_10855798-2.jpg https://bt-photos.global.ssl.fastly.net/gamls/orig_boomver_1_10855798-2.jpg
Logo
Greater Athens Properties Real Estate Group
575 N Harris St
Athens GA, 30601