Skip To Content

1120 Arlington Place

Bogart, GA 30622
  • $424,900
  • STATUS: Coming Soon
  • ON SITE: 3 Days
  • MLS #: CL365766
Coming Soon
UPDATED: 46 min ago
$424,900
  • 4
    BEDS
  • 0.25
    ACRES
  • 2
    BATHS
  • 1
    1/2 BATHS
  • 2,362
    SQFT
  • $180
    $/SQFT
Type:
Single-Family Home
Built:
2006
County:
Area:

School Ratings & Info

Description

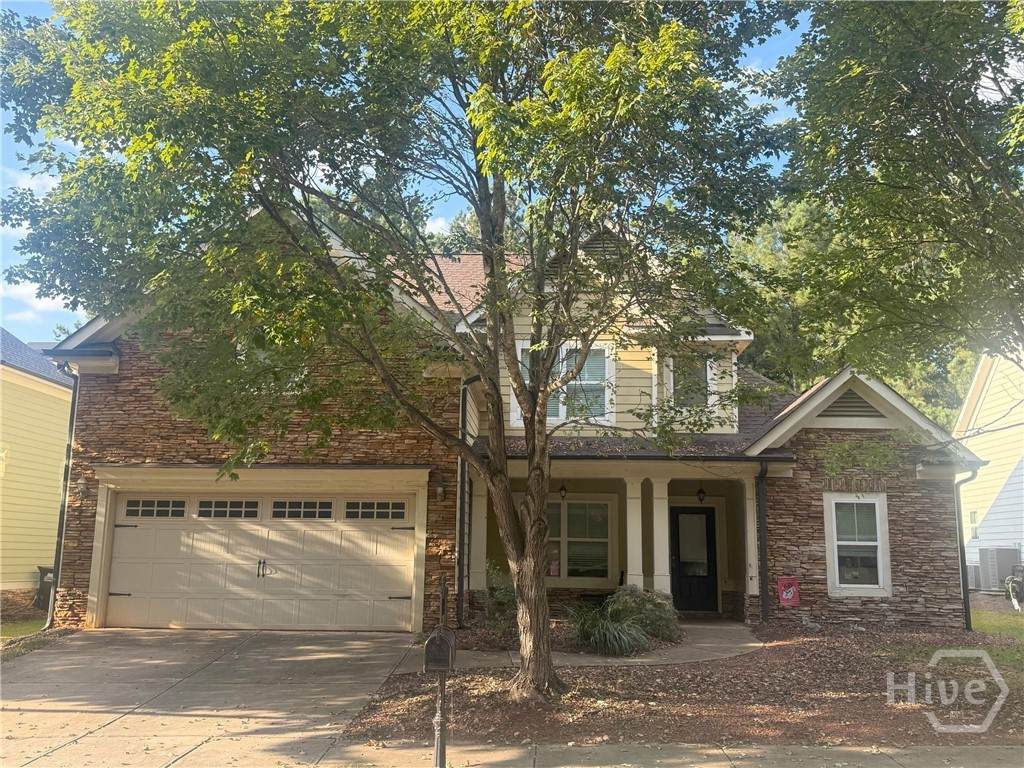
A wonderful opportunity to get into one of the most desirable neighborhoods of North Oconee. A diamond in the rough: a 4-bedroom, 2-and-a-half-bath floor plan just waiting for someone to make her shine. Open floor plan on the main level with living room, kitchen, laundry,y and master suite. Upstairs, you will find a landing that leads to the additional three good-size bedrooms and shared hall bath. Conveniently located near everything that Oconee has to offer. Shopping, access to 316, and 78. A new Publix is going in nearby, and it is only 23 minutes to downtown. Take a look and see if you have a new vision for this home.

Monthly Payment Calculator


[Athens Area Association of Realtors] logoThe data relating to real estate on this web site comes in part from the Internet Data Exchange program of Hive MLS LLC, and is updated as of 2026-10-06T14:21:30.08. All information is deemed reliable but not guaranteed and should be independently verified. All properties are subject to prior sale, change, or withdrawal. Neither listing broker(s) nor Greater Athens Properties Real Estate Group shall be responsible for any typographical errors, misinformation, or misprints, and shall be held totally harmless from any damages arising from reliance upon these data. © 2026 Hive MLS LLC
www.reignsold.com/homes/181750639
Print Image

1120 Arlington Place Bogart, GA 30622

  • Price: $424,900
  • Status: Coming Soon
  • On Site: 3 Days
  • Updated: 46 min ago
  • MLS #: CL365766
4
Beds
2
Baths
1
½ Baths
0.25
Acres
2,362
SQFT
$180
$/SQFT
2006
Built
Neighborhood:
Triple Creek At Malcom Bridge Sec I Ph I
County:
Oconee
Area:
Bogart
Property Description
A wonderful opportunity to get into one of the most desirable neighborhoods of North Oconee. A diamond in the rough: a 4-bedroom, 2-and-a-half-bath floor plan just waiting for someone to make her shine. Open floor plan on the main level with living room, kitchen, laundry,y and master suite. Upstairs, you will find a landing that leads to the additional three good-size bedrooms and shared hall bath. Conveniently located near everything that Oconee has to offer. Shopping, access to 316, and 78. A new Publix is going in nearby, and it is only 23 minutes to downtown. Take a look and see if you have a new vision for this home.
Exterior Features

Architectural Style Traditional Construction Materials BrickConcreteStone Exterior Features Deck Foundation Details Slab Parking Features Attached Patio And Porch Features PorchDeckFront Porch Pool Features Community Roof Asphalt View Panoramic

Interior Features

Appliances DishwasherElectric Water HeaterOvenRangeRefrigerator Attic Features Pull-Down StairsScuttle Basement None Basement YN No Common Walls No Common Walls Cooling Central AirElectric Cooling YN Yes Fireplace YN Yes Heating CentralElectric Heating YN Yes Interior Features Breakfast BarBuilt-in FeaturesBreakfast AreaTray Ceiling(s)Double VanityEntrance FoyerGarden Tub/Roman TubHigh CeilingsMain Level PrimaryPantryPull Down Attic StairsSeparate ShowerVaulted Ceiling(s)Fireplace Laundry Features In Hall Main Level Bathrooms 2 Main Level Bedrooms 1 Rooms Total 0

Property Features

Association Fee 145 Association Fee Frequency Monthly Association YN Yes Community Features ClubhousePoolPlaygroundTennis Court(s) Garage YN Yes Listing Terms Conventional1031 Exchange Lot Features Cul-De-SacLevel Occupant Type Vacant Property Attached YN Yes Property Sub Type Single Family Residence Property Sub Type Additional Single Family Residence Restrictions Restrictive Covenant Sewer Provider Public Sewer Special Listing Conditions Standard Tax Amount 2711 Tax Year 2025 Utilities Underground Utilities Water Source Public Waterfront YN No

Listing provided courtesy of Coldwell Banker Upchurch Realty: (706) 543-4000. © 2026 Hive MLS


[Athens Area Association of Realtors] logoThe data relating to real estate on this web site comes in part from the Internet Data Exchange program of Hive MLS LLC, and is updated as of 2026-10-06T14:21:30.08. All information is deemed reliable but not guaranteed and should be independently verified. All properties are subject to prior sale, change, or withdrawal. Neither listing broker(s) nor Greater Athens Properties Real Estate Group shall be responsible for any typographical errors, misinformation, or misprints, and shall be held totally harmless from any damages arising from reliance upon these data. © 2026 Hive MLS LLC
 
Logo
Greater Athens Properties Real Estate Group
575 N Harris St
Athens GA, 30601