
Description
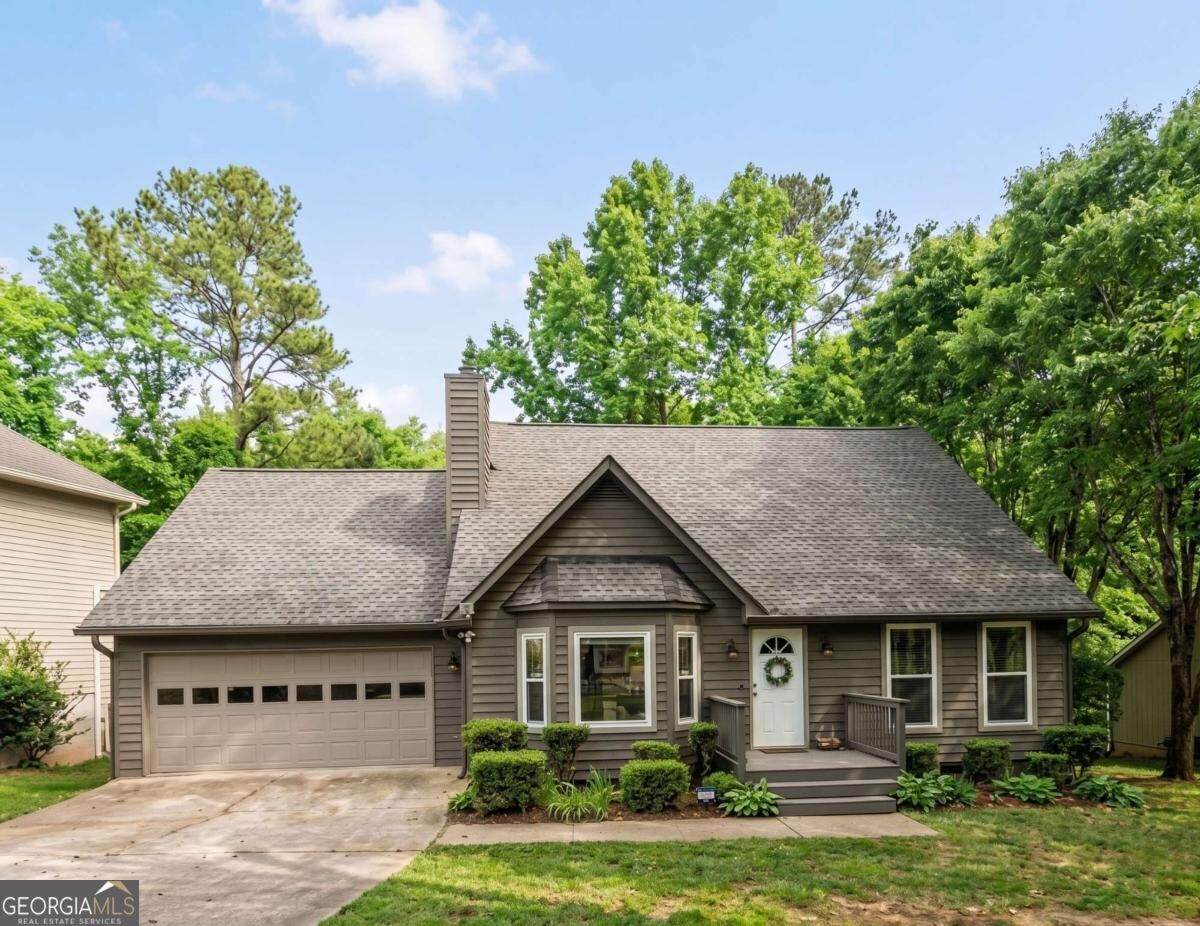
Charming ranch-style home in the desirable Johns Creek community with GENERATOR, over $10K in updates, and ideally situated in a location known for top-rated schools and exceptional convenience. Just minutes from an abundance of shopping, dining, healthcare, parks, and recreational facilities, with easy access to 19 for a convenient commute, this home puts everything you need within reach while offering a peaceful setting to call home. Inside, a welcoming living room with hardwood floors centered around a cozy fireplace. All NEW APPLIANCES in the eat-in kitchen. Main-level primary suite offers a comfortable private retreat with a spacious en-suite bath complete with split double vanities, a relaxing soaking tub, walk-in shower, and large wardrobe closet. Three secondary bedrooms provide flexibility, as well as an additional full bathroom. Discover one of the home's standout features, a spacious double-level deck with a pergola overlooking the tree-lined backyard. Whether you're enjoying your morning coffee, dining outdoors, or entertaining under the stars, the multiple levels provide plenty of space to enjoy the peaceful surroundings. At the very back point of the property, Indian Creek adds a beautiful natural backdrop and enhances the sense of privacy. With a desirable Johns Creek location, convenient access to everyday amenities, top-rated schools, a comfortable ranch floor plan, and exceptional outdoor living, this move-in ready home offers the perfect combination of convenience and comfort.
-
3BEDS
-
0.25ACRES
-
2BATHS
-
01/2 BATHS
-
2,243SQFT
-
$234$/SQFT
School Information
Description
Charming ranch-style home in the desirable Johns Creek community with GENERATOR, over $10K in updates, and ideally situated in a location known for top-rated schools and exceptional convenience. Just minutes from an abundance of shopping, dining, healthcare, parks, and recreational facilities, with easy access to 19 for a convenient commute, this home puts everything you need within reach while offering a peaceful setting to call home. Inside, a welcoming living room with hardwood floors centered around a cozy fireplace. All NEW APPLIANCES in the eat-in kitchen. Main-level primary suite offers a comfortable private retreat with a spacious en-suite bath complete with split double vanities, a relaxing soaking tub, walk-in shower, and large wardrobe closet. Three secondary bedrooms provide flexibility, as well as an additional full bathroom. Discover one of the home's standout features, a spacious double-level deck with a pergola overlooking the tree-lined backyard. Whether you're enjoying your morning coffee, dining outdoors, or entertaining under the stars, the multiple levels provide plenty of space to enjoy the peaceful surroundings. At the very back point of the property, Indian Creek adds a beautiful natural backdrop and enhances the sense of privacy. With a desirable Johns Creek location, convenient access to everyday amenities, top-rated schools, a comfortable ranch floor plan, and exceptional outdoor living, this move-in ready home offers the perfect combination of convenience and comfort.
 © 2026 Georgia Multiple Listing Service, Inc. All rights reserved. The data relating to real estate for sale or lease on this web site comes in part from GAMLS. Real estate listings held by brokerage firms other than Greater Athens Properties Real Estate Group are marked with the GAMLS logo or an abbreviated logo and detailed information about them includes the name of the listing broker. IDX information is provided exclusively for consumers' personal, non-commercial use and may not be used for any purpose other than to identify prospective properties consumers may be interested in purchasing. Information is deemed reliable but is not guaranteed accurate by GAMLS or Greater Athens Properties Real Estate Group. Data last updated: 2026-10-05T07:12:17.537.