






Skip To Content

1080 Peachtree Street NE , #1307

Atlanta, GA 30309
  • $375,000
  • STATUS: Active
  • ON SITE: 7 Days
  • MLS #: 10883819
$375,000
  • 1
    BEDS
  • 0.02
    ACRES
  • 1
    BATHS
  • 0
    1/2 BATHS
  • 872
    SQFT
  • $430
    $/SQFT
Neighborhood:
Type:
Condo
Built:
2008
County:
Area:

School Information

Elementary School:
Middle School:
High School:

Description

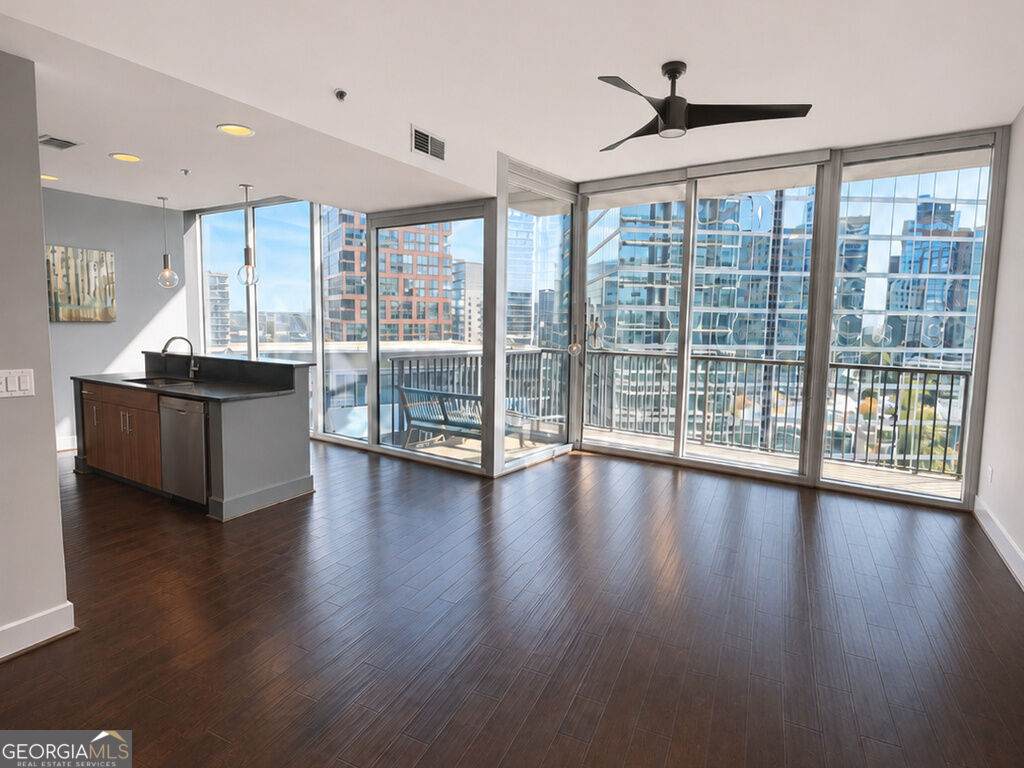
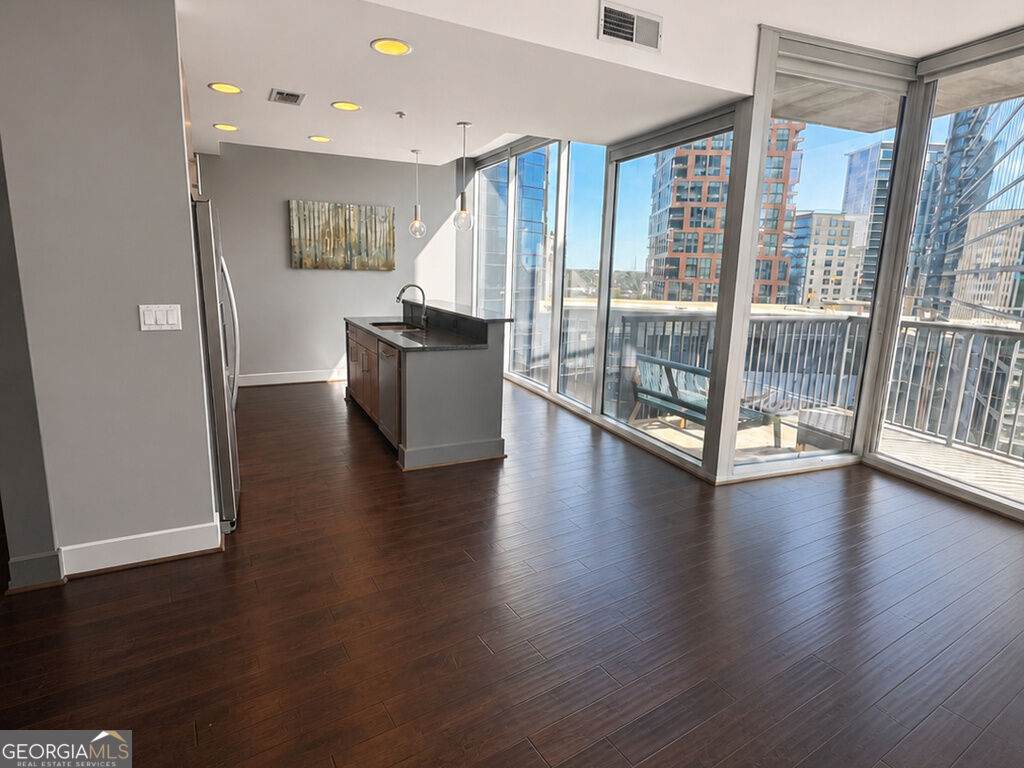
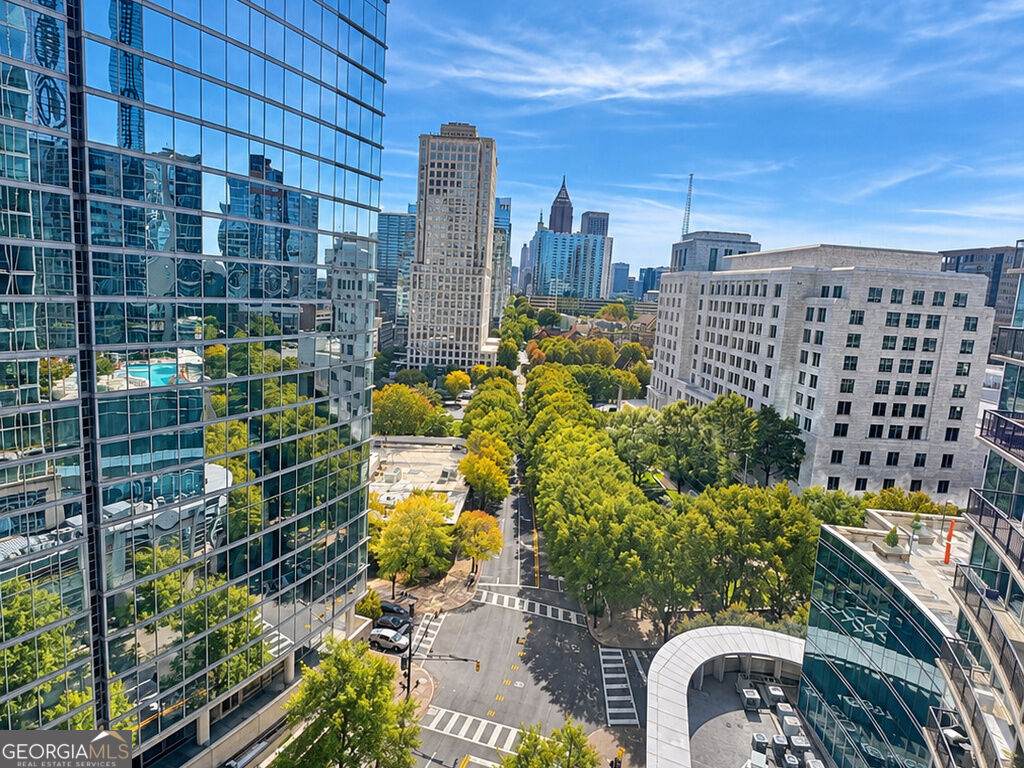
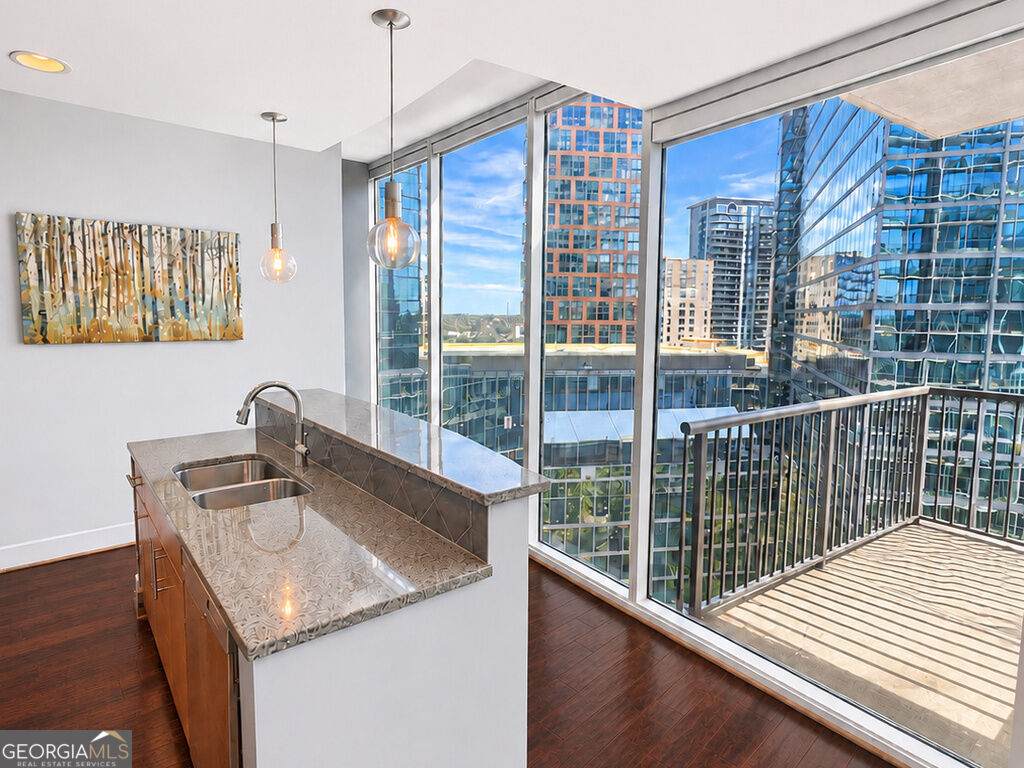
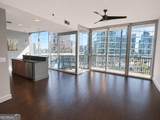
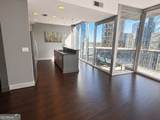
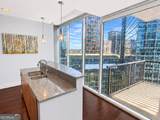
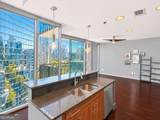
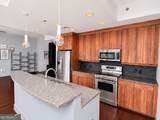
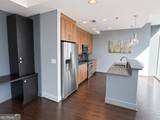
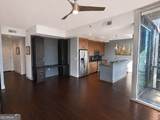
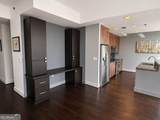
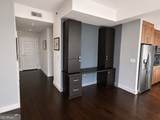
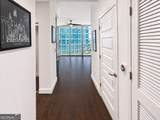
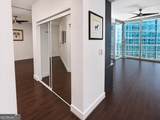
Some views deserve more than a passing glance. Positioned along the signature curve of 1010 Midtown, this 13TH-FLOOR RESIDENCE captures Atlanta's iconic Peachtree Street through dramatic FLOOR-TO-CEILING WINDOWS and an OVERSIZED WRAPAROUND BALCONY. Inside, rich DARK HARDWOOD FLOORS bring warmth to the open living area, while a CUSTOM MAHOGANY WORKSPACE offers a dedicated space to work from home. The kitchen features GRANITE COUNTERTOPS, STAINLESS STEEL APPLIANCES, generous cabinetry, and an oversized island with breakfast bar seating. The bedroom offers TWO CLOSETS, complemented by additional hallway storage. Step outside to the spacious covered balcony overlooking Peachtree Street, with room to relax and take in the Midtown skyline. Residents of 1010 Midtown enjoy 24-HOUR CONCIERGE SERVICE, a FITNESS CENTER, resident clubroom, and the landscaped 8TH-FLOOR SKYPARK featuring a HEATED POOL, grilling areas, and outdoor gathering spaces. Just moments from COLONY SQUARE, PIEDMONT PARK, THE HIGH MUSEUM, THE FOX THEATRE, MARTA, and Midtown's many restaurants and shops, this condo brings together distinctive architecture, functional living space, and an exceptional intown location.

Monthly Payment Calculator


Georgia MLS logo© 2026 Georgia Multiple Listing Service, Inc. All rights reserved. The data relating to real estate for sale or lease on this web site comes in part from GAMLS. Real estate listings held by brokerage firms other than Greater Athens Properties Real Estate Group are marked with the GAMLS logo or an abbreviated logo and detailed information about them includes the name of the listing broker. IDX information is provided exclusively for consumers' personal, non-commercial use and may not be used for any purpose other than to identify prospective properties consumers may be interested in purchasing. Information is deemed reliable but is not guaranteed accurate by GAMLS or Greater Athens Properties Real Estate Group. Data last updated: 2026-11-10T00:09:53.59.
www.reignsold.com/homes/183312870
Print Image

1080 Peachtree Street NE , #1307 Atlanta, GA 30309

  • Price: $375,000
  • Status: Active
  • On Site: 7 Days
  • MLS #: 10883819
1
Beds
1
Baths
0
½ Baths
0.02
Acres
872
SQFT
$430
$/SQFT
2008
Built
Neighborhood:
1010 Midtown
County:
Fulton
Area:
ATLANTA
Elementary School:
Springdale Park
Middle School:
David T Howard
High School:
North Atlanta
Property Description
Some views deserve more than a passing glance. Positioned along the signature curve of 1010 Midtown, this 13TH-FLOOR RESIDENCE captures Atlanta's iconic Peachtree Street through dramatic FLOOR-TO-CEILING WINDOWS and an OVERSIZED WRAPAROUND BALCONY. Inside, rich DARK HARDWOOD FLOORS bring warmth to the open living area, while a CUSTOM MAHOGANY WORKSPACE offers a dedicated space to work from home. The kitchen features GRANITE COUNTERTOPS, STAINLESS STEEL APPLIANCES, generous cabinetry, and an oversized island with breakfast bar seating. The bedroom offers TWO CLOSETS, complemented by additional hallway storage. Step outside to the spacious covered balcony overlooking Peachtree Street, with room to relax and take in the Midtown skyline. Residents of 1010 Midtown enjoy 24-HOUR CONCIERGE SERVICE, a FITNESS CENTER, resident clubroom, and the landscaped 8TH-FLOOR SKYPARK featuring a HEATED POOL, grilling areas, and outdoor gathering spaces. Just moments from COLONY SQUARE, PIEDMONT PARK, THE HIGH MUSEUM, THE FOX THEATRE, MARTA, and Midtown's many restaurants and shops, this condo brings together distinctive architecture, functional living space, and an exceptional intown location.
Exterior Features

Architectural Style Contemporary Attached Garage YN No Carport YN No Common Walls 2+ Common Walls Construction Materials Other Exterior Features Other Garage YN Yes Levels One Lot Features Other Lot Size Area 871.2 Lot Size Source Public Records Lot Size Units Square Feet Parking Features GarageAssigned Parking Total 1 Patio And Porch Features Deck Pool Features In Ground Roof CompositionOther Total Number Of Slips 0 View City View YN Yes Window Features Double Pane Windows

Interior Features

Above Grade Finished Area 872 Above Grade Finished Area Units Square Feet Appliances DishwasherDisposalDryerElectric Water HeaterMicrowaveRefrigeratorWasher Basement None Below Grade Finished Area 0 Below Grade Finished Area Units Square Feet Below Grade Unfinished Area 0 Building Area Total 872 Building Area Units Square Feet Cooling Ceiling Fan(s)Central Air Cooling YN Yes Fireplace YN No Fireplaces Total 0 Flooring HardwoodTile Heating CentralElectricForced Air Heating YN Yes Interior Features Master On Main LevelWalk-In Closet(s) Kitchen Features Breakfast BarKitchen Island Laundry Features In HallLaundry Closet Living Area Source Public Records Living Area Units Square Feet Main Level Bathrooms 1 Main Level Bedrooms 1 Rooms Other

Property Features

Association Fee 7164 Association Fee Includes Facilities FeeMaintenance StructureMaintenance GroundsPest ControlSecuritySewerSwimming Association YN Yes Community Features ClubhouseFitness CenterParkPoolSidewalksNear Public TransportNear Shopping Electric On Property YN Yes Es Bus Yn Yes Home Warranty YN No Hs Bus Yn Yes Land Lease YN No Listing Terms CashConventionalFHA Ms Bus Yn Yes New Construction YN No Other Equipment Intercom Property Attached YN Yes Property Condition Resale Property Sub Type Condominium Security Features Fire Sprinkler SystemGated CommunityKey Card EntrySmoke Detector(s) Sewer Public Sewer Structure Type High Rise Tax Annual Amount 6869 Tax Year 2025 Utilities Cable AvailableElectricity AvailablePhone AvailableSewer AvailableUnderground UtilitiesWater Available Water Body Name None Water Source Private Waterfront Features No Dock Or Boathouse Waterfront YN No

GAMLS logo Listing provided courtesy of Coldwell Banker Realty: 770-429-0600. © 2026 Georgia Multiple Listing Service, Inc. All rights reserved. Information Deemed Reliable But Not Guaranteed.


Georgia MLS logo© 2026 Georgia Multiple Listing Service, Inc. All rights reserved. The data relating to real estate for sale or lease on this web site comes in part from GAMLS. Real estate listings held by brokerage firms other than Greater Athens Properties Real Estate Group are marked with the GAMLS logo or an abbreviated logo and detailed information about them includes the name of the listing broker. IDX information is provided exclusively for consumers' personal, non-commercial use and may not be used for any purpose other than to identify prospective properties consumers may be interested in purchasing. Information is deemed reliable but is not guaranteed accurate by GAMLS or Greater Athens Properties Real Estate Group. Data last updated: 2026-11-10T00:09:53.59.
 
https://bt-photos.global.ssl.fastly.net/gamls/orig_boomver_2_10883819-2.jpg https://bt-photos.global.ssl.fastly.net/gamls/orig_boomver_2_10883819-2.jpg https://bt-photos.global.ssl.fastly.net/gamls/orig_boomver_2_10883819-2.jpg
Logo
Greater Athens Properties Real Estate Group
575 N Harris St
Athens GA, 30601