

Skip To Content

10 Hemingbrough Way

Johns Creek, GA 30022
  • $575,000
  • STATUS: Active Under Contract
  • ON SITE: 30 Days
  • MLS #: 10841314
Under Contract
UPDATED: 58 min ago
$575,000
  • 3
    BEDS
  • 0.05
    ACRES
  • 2
    BATHS
  • 1
    1/2 BATHS
  • 3,136
    SQFT
  • $183
    $/SQFT
Neighborhood:
Type:
Townhouse
Built:
2001
County:
Area:

School Information

Elementary School:
Middle School:
High School:

Description

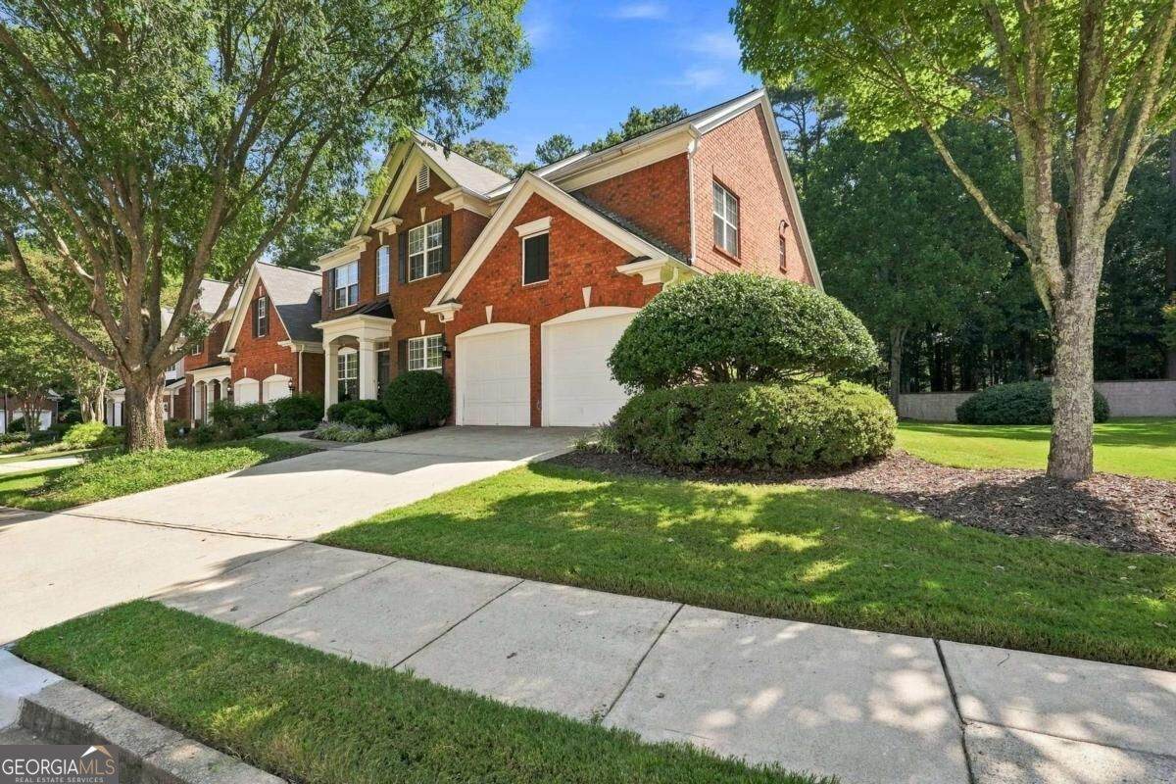
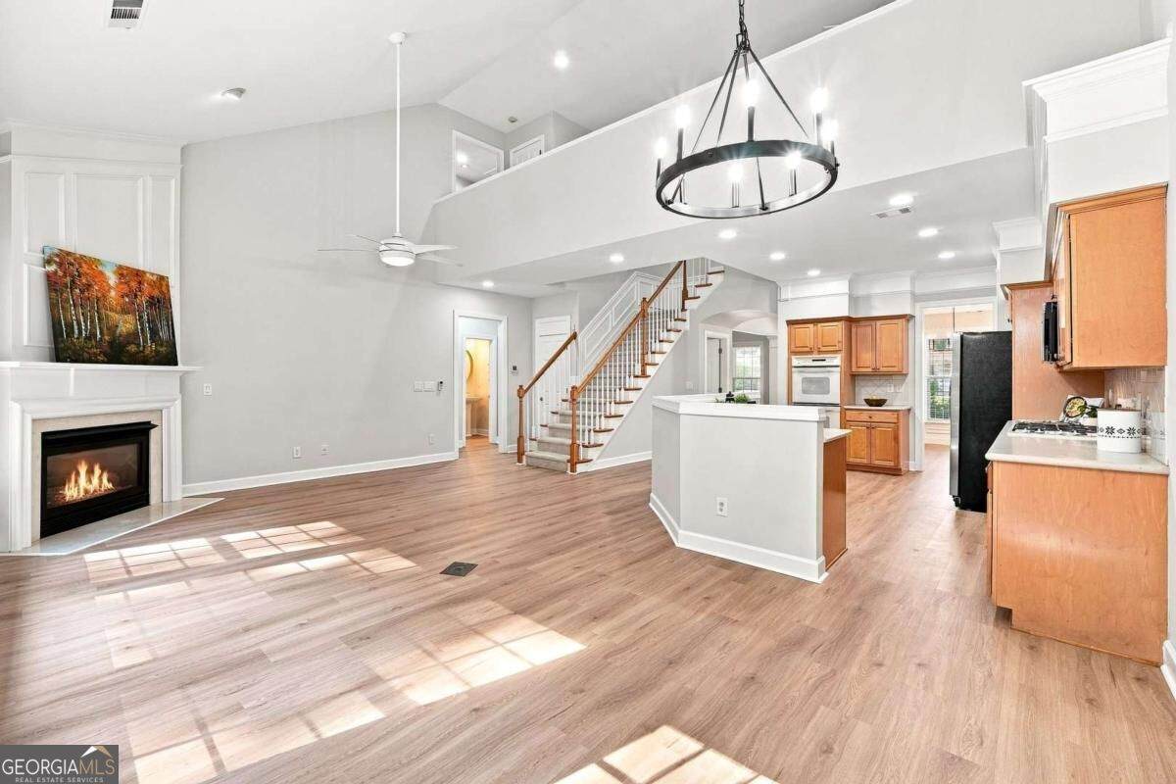
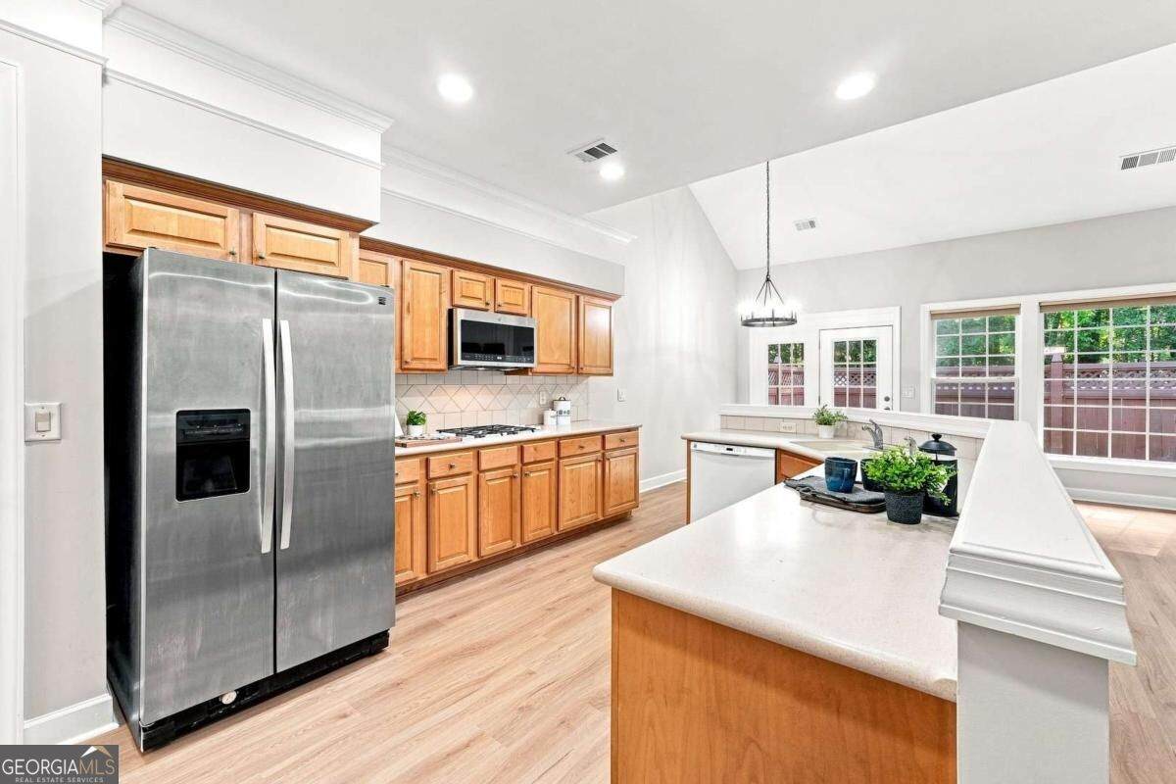
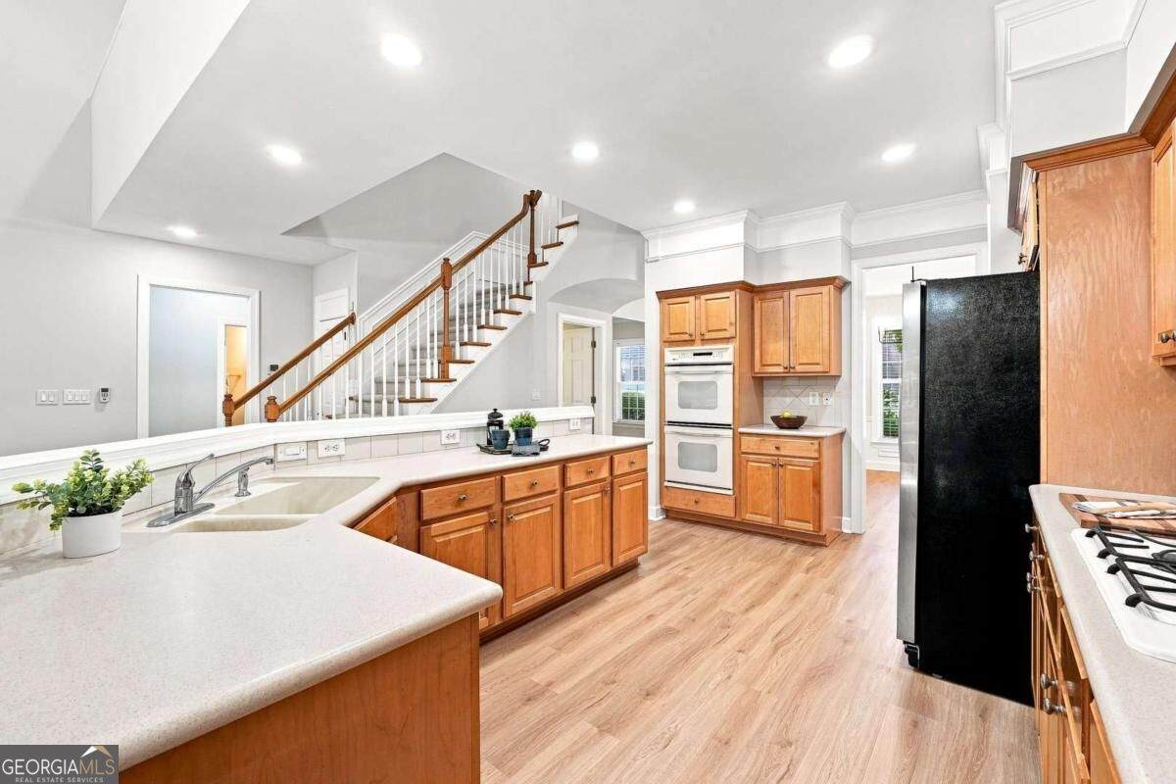
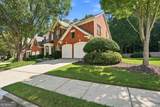
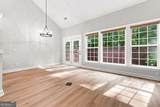
Hard to find: a primary suite on the main level. The kitchen opens directly to a vaulted family room with fireplace, and light pours in through the two-story foyer and vaulted ceilings - the main level feels open and bright throughout. The oversized primary sits at the quiet back of the home with a large walk-in closet, garden tub, separate shower, and dual vanities. Island kitchen with double oven and gas cooktop; separate dining room for bigger gatherings. New flooring and fresh interior paint. Private fenced patio and courtyard off the back. Upstairs: two large bedrooms, a loft, a dedicated office, and walk-in storage. Two-car garage. HOA covers water, sewer, trash, grounds, and termite. Minutes to Newtown Park - two miles of trails, pickleball, an amphitheater, and the nationally ranked Newtown Dream Dog Park - plus Kroger, Publix, The Fresh Market, Anytime Fitness, and restaurants at Haynes Bridge and Old Alabama. Short drive to GA 400, Avalon, downtown Alpharetta, and the North Point corridor. Combine all of this with friendly neighbors and you have the perfect place to call home.

Monthly Payment Calculator


Georgia MLS logo© 2026 Georgia Multiple Listing Service, Inc. All rights reserved. The data relating to real estate for sale or lease on this web site comes in part from GAMLS. Real estate listings held by brokerage firms other than Greater Athens Properties Real Estate Group are marked with the GAMLS logo or an abbreviated logo and detailed information about them includes the name of the listing broker. IDX information is provided exclusively for consumers' personal, non-commercial use and may not be used for any purpose other than to identify prospective properties consumers may be interested in purchasing. Information is deemed reliable but is not guaranteed accurate by GAMLS or Greater Athens Properties Real Estate Group. Data last updated: 2026-10-08T11:12:06.093.
www.reignsold.com/homes/180943845
Print Image

10 Hemingbrough Way Johns Creek, GA 30022

  • Price: $575,000
  • Status: Active Under Contract
  • On Site: 30 Days
  • Updated: 58 min ago
  • MLS #: 10841314
3
Beds
2
Baths
1
½ Baths
0.05
Acres
3,136
SQFT
$183
$/SQFT
2001
Built
Neighborhood:
Bellingrath Commons
County:
Fulton
Area:
Johns Creek
Elementary School:
Barnwell
Middle School:
Haynes Bridge
High School:
Centennial
Property Description
Hard to find: a primary suite on the main level. The kitchen opens directly to a vaulted family room with fireplace, and light pours in through the two-story foyer and vaulted ceilings - the main level feels open and bright throughout. The oversized primary sits at the quiet back of the home with a large walk-in closet, garden tub, separate shower, and dual vanities. Island kitchen with double oven and gas cooktop; separate dining room for bigger gatherings. New flooring and fresh interior paint. Private fenced patio and courtyard off the back. Upstairs: two large bedrooms, a loft, a dedicated office, and walk-in storage. Two-car garage. HOA covers water, sewer, trash, grounds, and termite. Minutes to Newtown Park - two miles of trails, pickleball, an amphitheater, and the nationally ranked Newtown Dream Dog Park - plus Kroger, Publix, The Fresh Market, Anytime Fitness, and restaurants at Haynes Bridge and Old Alabama. Short drive to GA 400, Avalon, downtown Alpharetta, and the North Point corridor. Combine all of this with friendly neighbors and you have the perfect place to call home.
Exterior Features

Architectural Style Brick 3 SideTraditional Attached Garage YN Yes Carport YN No Common Walls 1 Common Wall Construction Materials Brick Fencing Back YardFenced Foundation Details Slab Garage YN Yes Levels Two Lot Features LevelPrivate Lot Size Area 2178 Lot Size Source Public Records Lot Size Units Square Feet Parking Features GarageAttached Parking Total 2 Patio And Porch Features Patio Roof Composition Total Number Of Slips 0 View YN No Window Features Double Pane Windows

Interior Features

Above Grade Finished Area 3136 Above Grade Finished Area Units Square Feet Accessibility Features Other Appliances DishwasherDisposalDouble OvenGas Water HeaterMicrowaveRefrigerator Basement None Below Grade Finished Area 0 Below Grade Finished Area Units Square Feet Below Grade Unfinished Area 0 Building Area Total 3136 Building Area Units Square Feet Cooling Ceiling Fan(s)Central Air Cooling YN Yes Dining Room Features Separate Room Fireplace Features Family Room Fireplace YN Yes Fireplaces Total 1 Flooring Carpet Heating CentralForced AirNatural GasZoned Heating YN Yes Interior Features High CeilingsMaster On Main LevelRoommate PlanTray Ceiling(s)Vaulted Ceiling(s)Walk-In Closet(s) Kitchen Features Breakfast AreaKitchen IslandSolid Surface Counters Laundry Features Mud Room Living Area Source Public Records Living Area Units Square Feet Main Level Bathrooms 1 Main Level Bedrooms 1 Rooms Bonus RoomFamily RoomLaundryLoftOther

Property Features

Association Fee 4620 Association Fee Includes Maintenance GroundsPest ControlSewerTrashWater Association YN Yes Community Features Street LightsNear Shopping Electric On Property YN Yes Es Bus Yn Yes Home Warranty YN No Hs Bus Yn Yes Land Lease YN No Listing Terms CashConventional Ms Bus Yn Yes New Construction YN No Property Attached YN Yes Property Condition Resale Property Sub Type Townhouse Security Features Smoke Detector(s) Sewer Public Sewer Special Listing Conditions Estate Owned Structure Type House Tax Annual Amount 2289 Tax Year 2025 Utilities Cable AvailableElectricity AvailableNatural Gas AvailablePhone AvailableSewer AvailableUnderground UtilitiesWater Available Water Body Name None Water Source Public Waterfront Features No Dock Or Boathouse Waterfront YN No

GAMLS logo Listing provided courtesy of HomeSmart: 404-876-4901. © 2026 Georgia Multiple Listing Service, Inc. All rights reserved. Information Deemed Reliable But Not Guaranteed.


Georgia MLS logo© 2026 Georgia Multiple Listing Service, Inc. All rights reserved. The data relating to real estate for sale or lease on this web site comes in part from GAMLS. Real estate listings held by brokerage firms other than Greater Athens Properties Real Estate Group are marked with the GAMLS logo or an abbreviated logo and detailed information about them includes the name of the listing broker. IDX information is provided exclusively for consumers' personal, non-commercial use and may not be used for any purpose other than to identify prospective properties consumers may be interested in purchasing. Information is deemed reliable but is not guaranteed accurate by GAMLS or Greater Athens Properties Real Estate Group. Data last updated: 2026-10-08T11:12:06.093.
 
https://bt-photos.global.ssl.fastly.net/gamls/orig_boomver_1_10841314-2.jpg https://bt-photos.global.ssl.fastly.net/gamls/orig_boomver_1_10841314-2.jpg https://bt-photos.global.ssl.fastly.net/gamls/orig_boomver_1_10841314-2.jpg
Logo
Greater Athens Properties Real Estate Group
575 N Harris St
Athens GA, 30601